Home / Solutions / Modular protective structures

Modular protective structures

Prefabricated steel structures protecting people, equipment and infrastructure — quick to build, reliable for decades.

Key features

Prefabricated steel shelters, warehouses and technical buildings
Fast construction with minimal machinery requirements
Protection of people, technology, materiel and infrastructure
Modular design, expandable and adaptable to purpose
Partial or full earth covering for increased protection
Long service life and low operating costs
Proven in crisis and demanding operating conditions
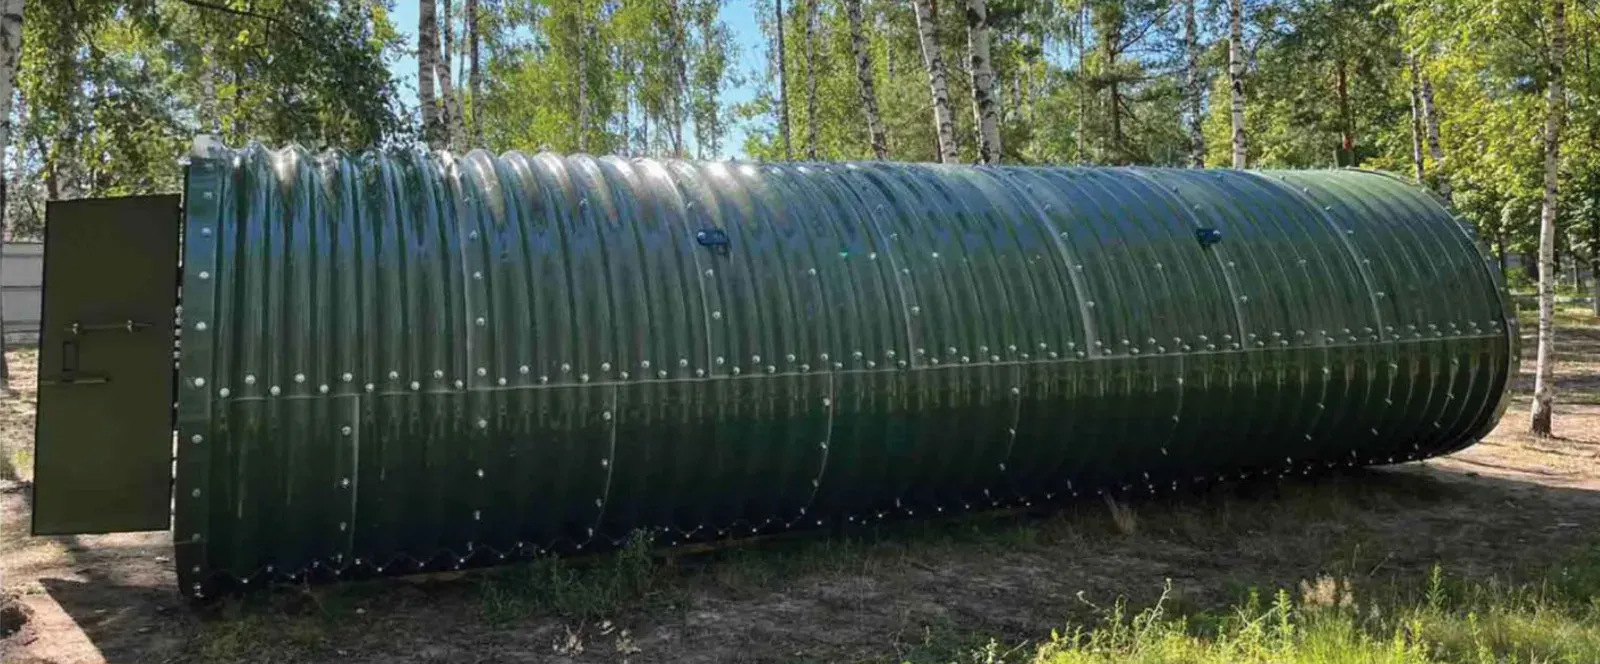
Modular protective structures
Proven technology

Steel trusted by NATO armies

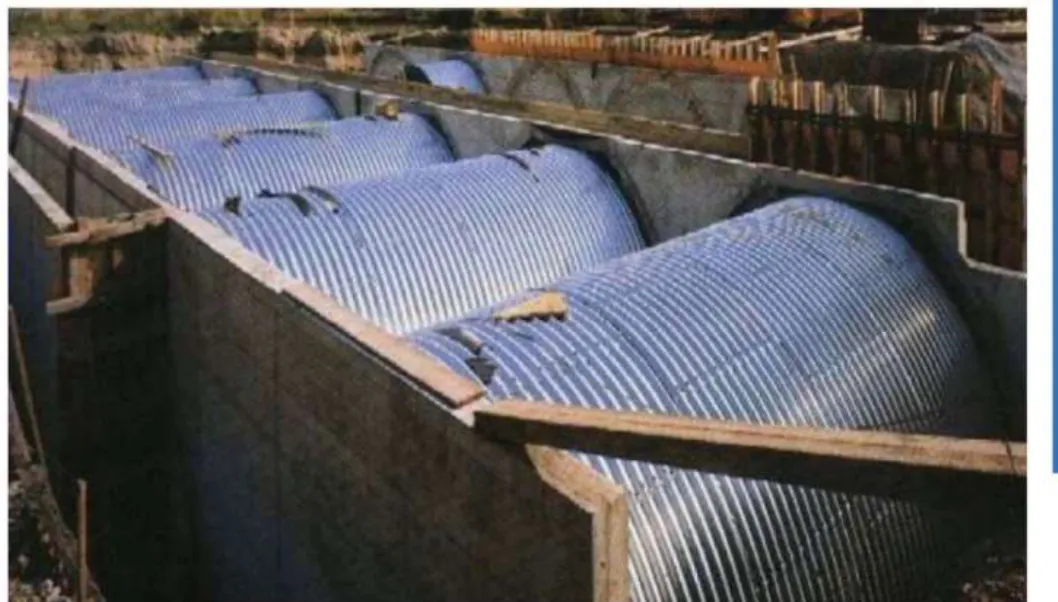
Corrugated steel structures are a proven technology with more than a century of history — from WWI shelters to the 2.1 million air-raid shelters that protected British civilians during WWII. Today the same principle protects NATO member armies: underground storage and shelters, command posts, field hospitals, aircraft hangars, ammunition depots and bunkers at the highest state level.

The manufacturer of the structures in our portfolio is an official supplier to NATO armies and produces to the ISO 9001 standard. The structures have served for more than four years in active deployment in Ukraine.

Stationary, yet quickly built

Unlike container solutions, protective structures are not transported ready-made — they are built in place. Components arrive on an ordinary truck and are assembled within days: no element weighs more than 76 kg, so no crane or heavy machinery is needed.

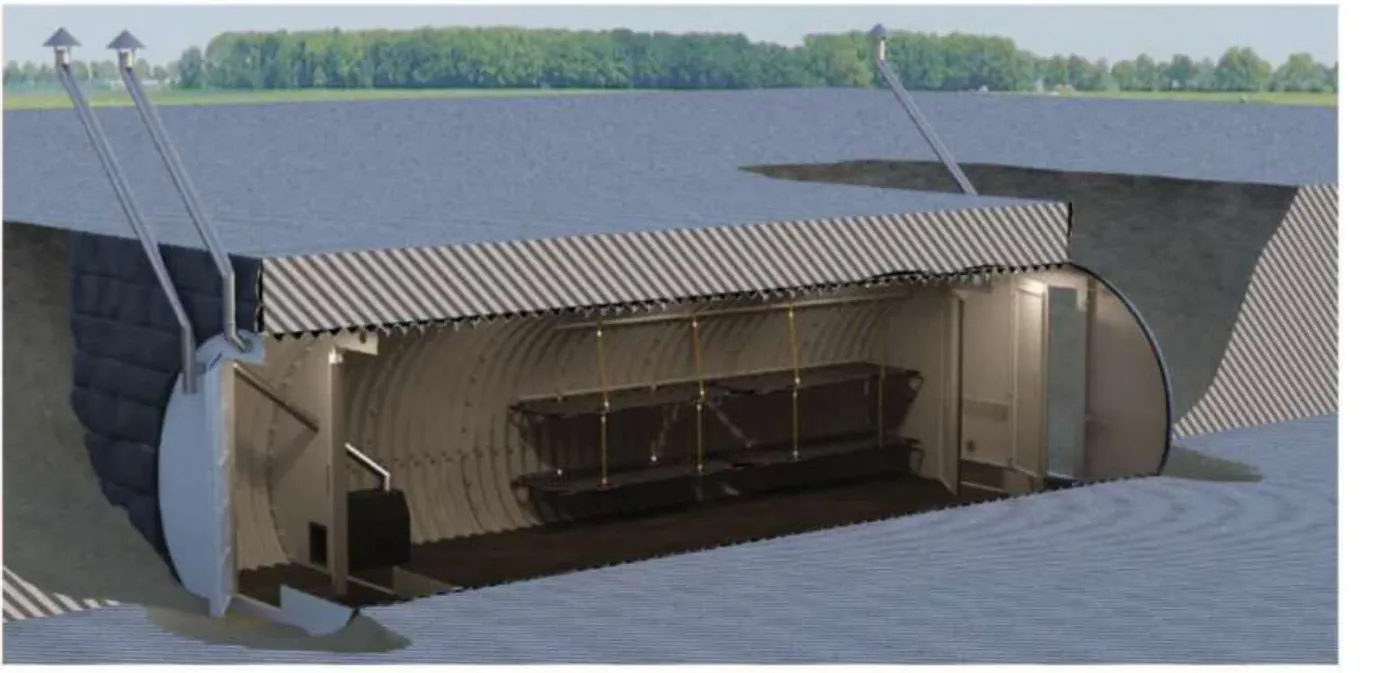
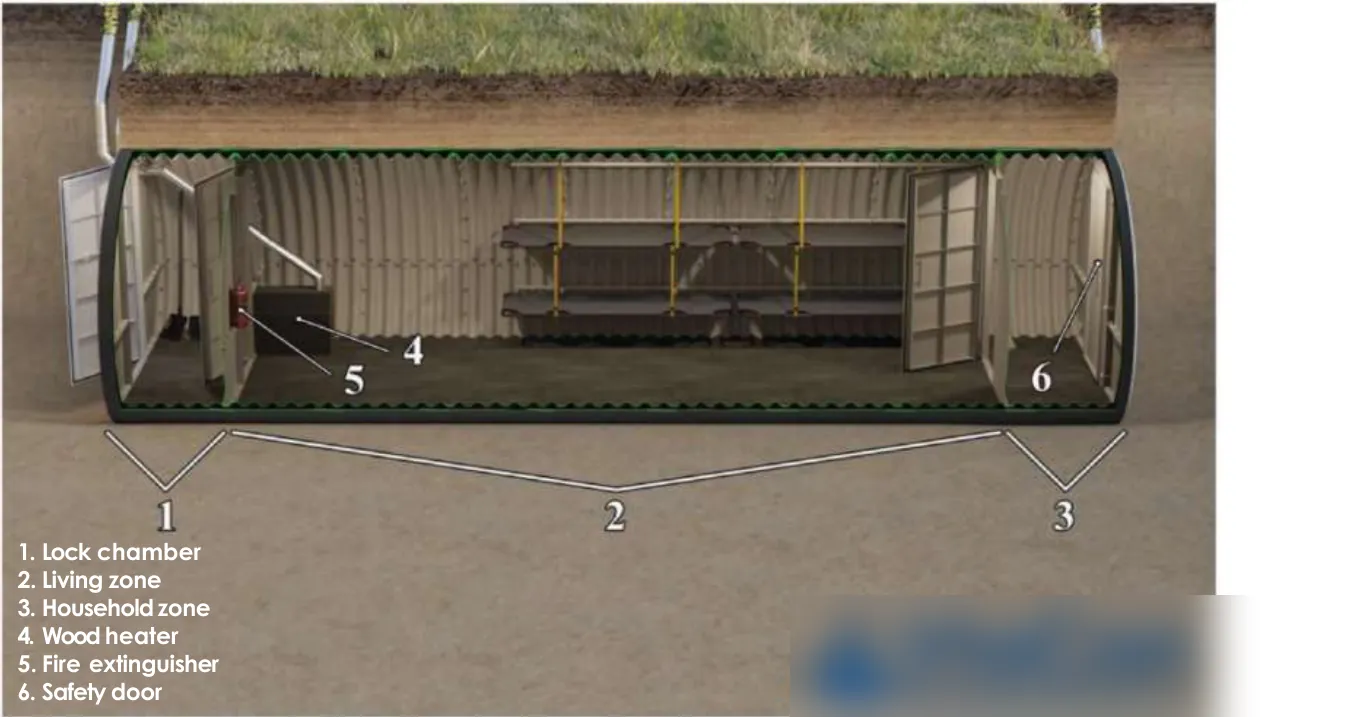
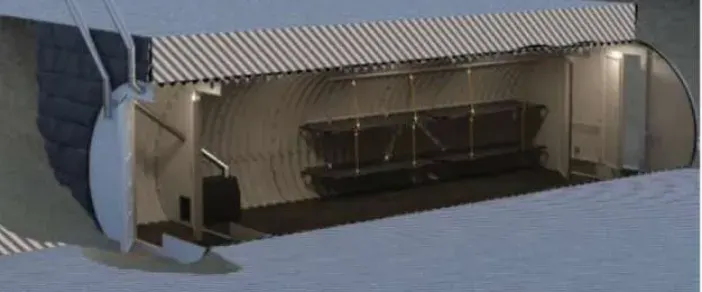
Cutaway of a mounded steel shelter
Applications

What the structures can build

Prefabricated corrugated steel structures cover the entire spectrum of protective infrastructure. Individual structures can be linked by galleries into extensive underground complexes.

Personnel shelters

Personnel shelters

Shelters for units and civilians alike — from small squad shelters to 100-person structures.

Command posts

Command posts

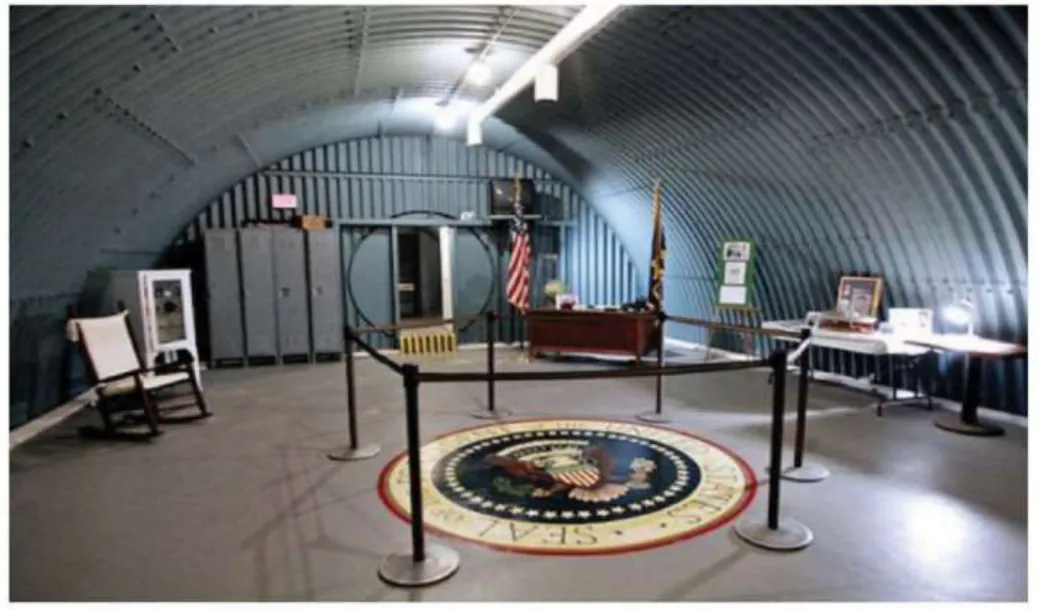
Protected command and communications workplaces; the US presidential bunker uses the same approach.

Aircraft hangars

Aircraft hangars

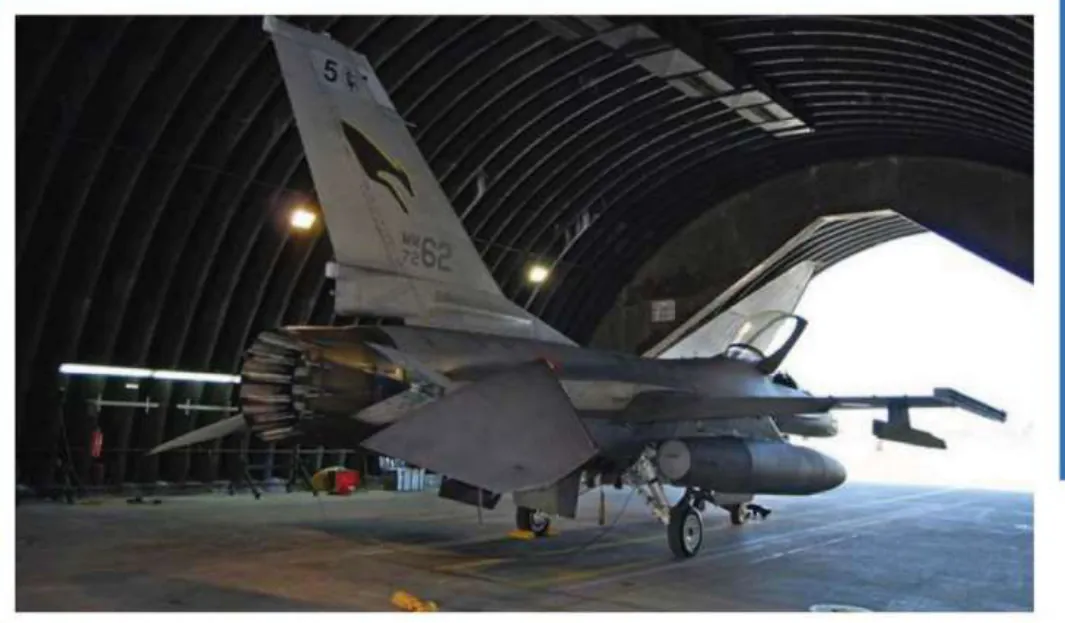
Hardened shelters for aircraft, helicopters and UAVs, including terrain masking.

Medical aid stations

Medical aid stations

Protected field medical posts and stabilisation points within reach of combat operations.

Ammunition & equipment storage

Ammunition & equipment storage

The mounded arch prevents blast propagation; detonation creates no secondary fragments.

Communication galleries

Communication galleries

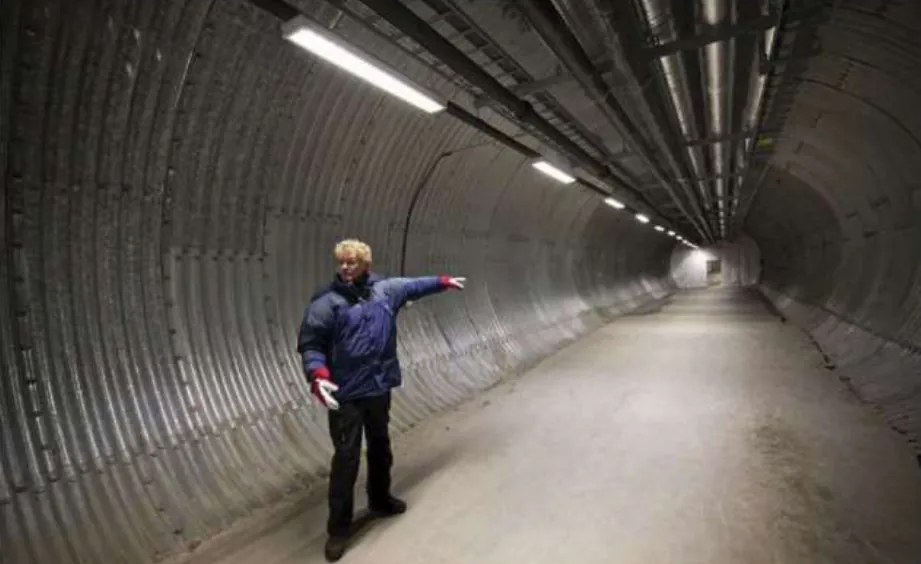
Protected underground corridors linking individual structures into one complex.

Steel shelters

The modular shelter — parameters & equipment

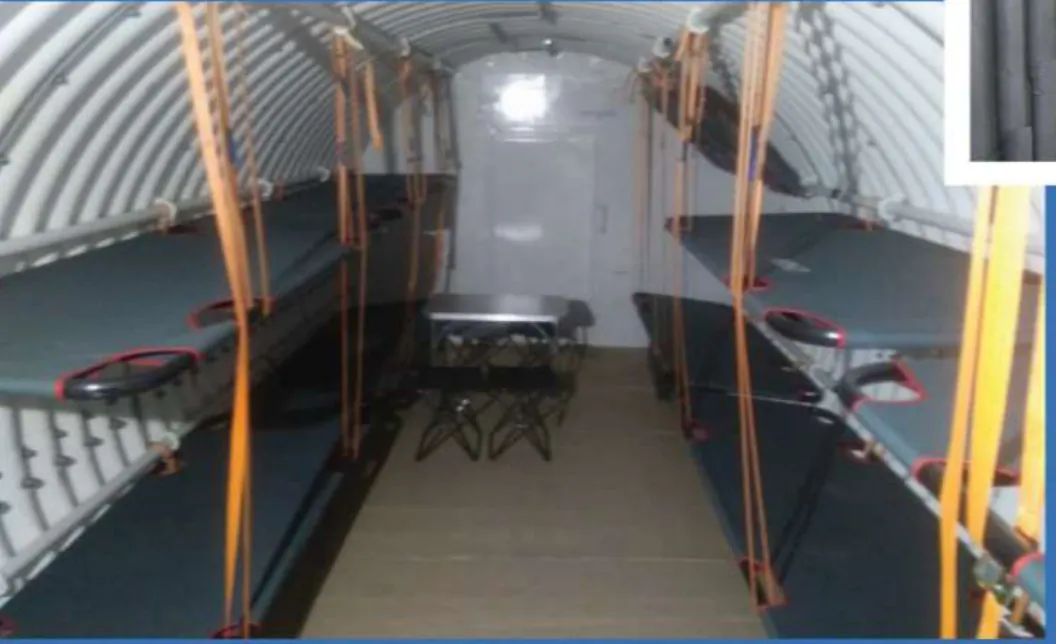
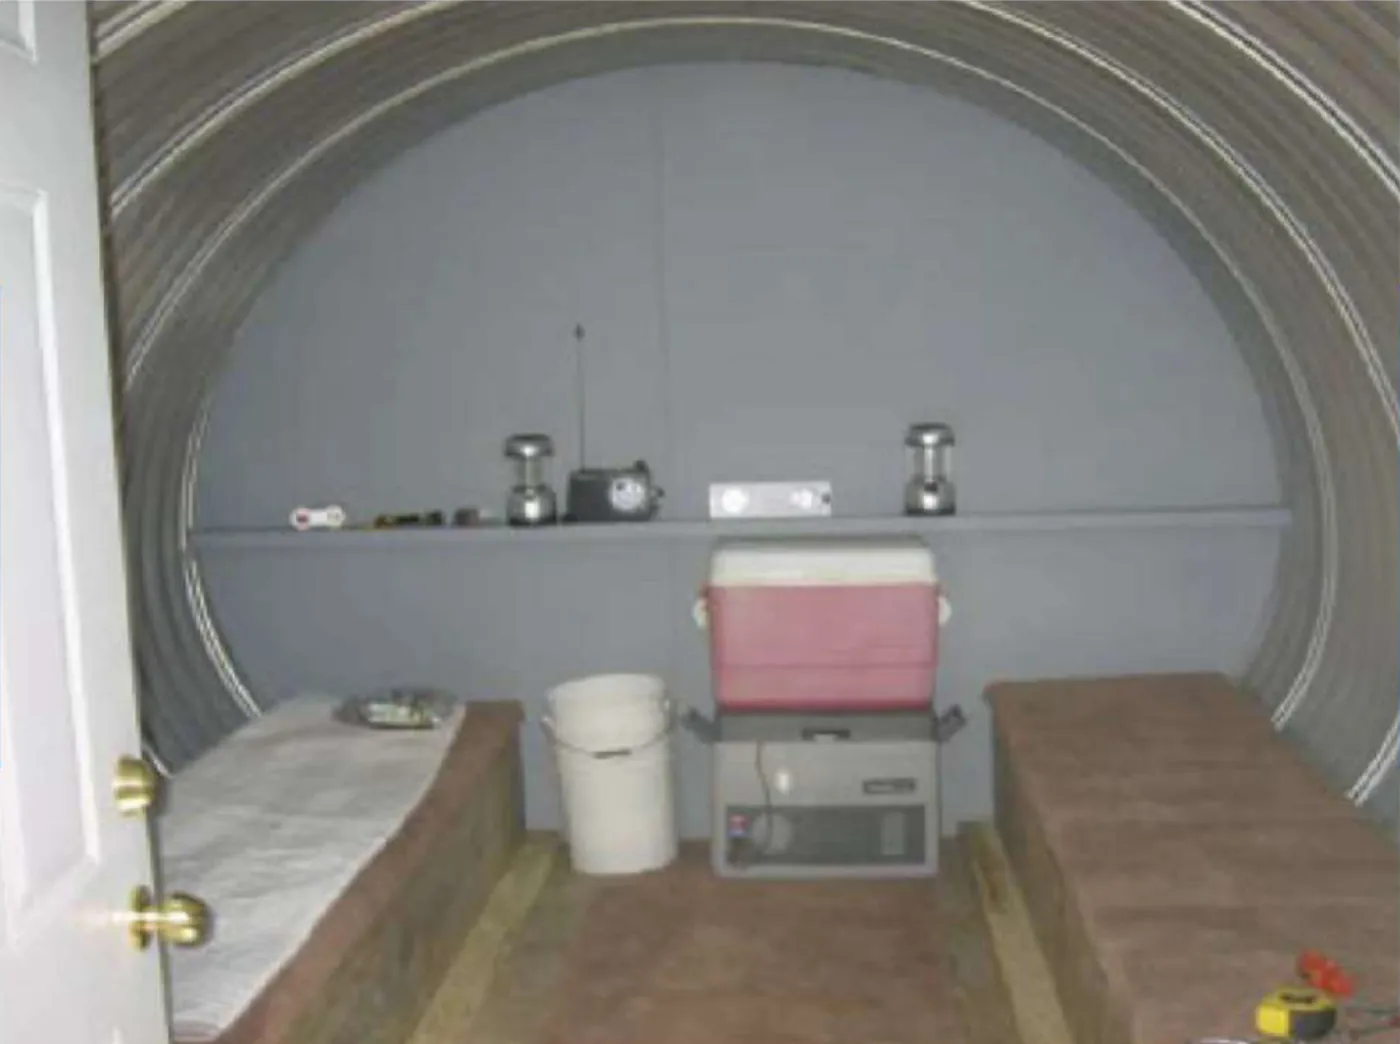
The core of the offer is a prefabricated modular corrugated steel shelter: a reusable fortification structure divided into a lock chamber, a living zone and a household zone. The interior provides a safe and surprisingly comfortable stay for the crew.

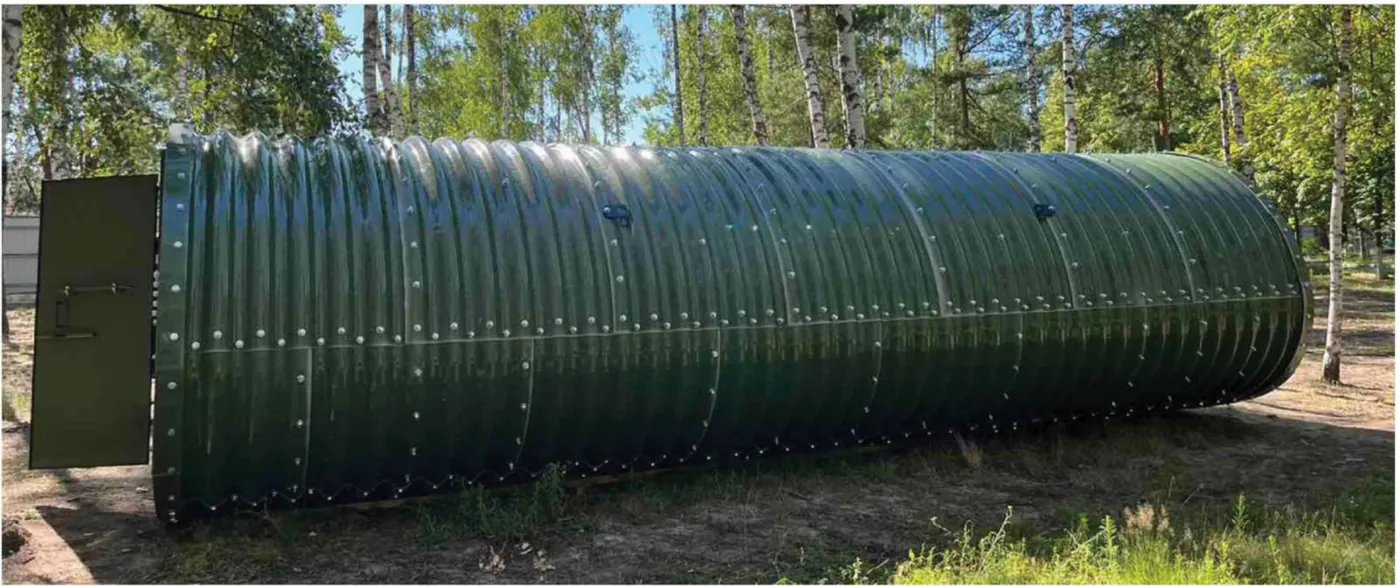
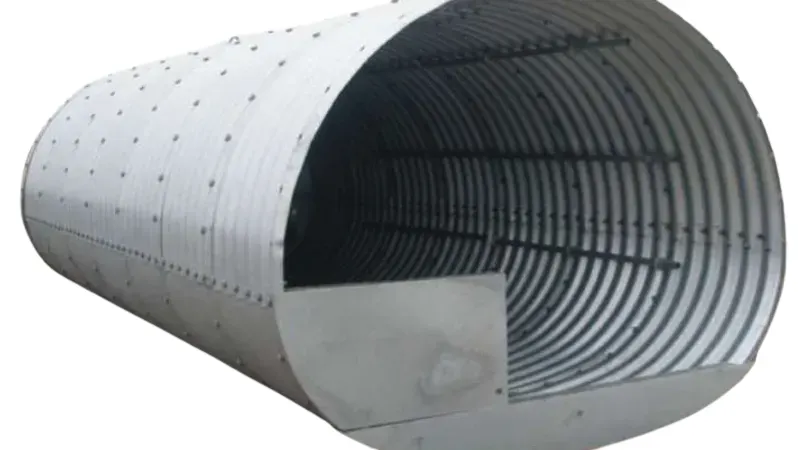
Assembled corrugated steel shelter
Shelter cutaway — lock chamber, living and household zones
VariantLengthWidthHeightWeight
Shelter without a lock chamber6.39–7.28 m2.74–2.77 m2.24–2.28 m2.5–2.75 t
Shelter with lock chambers8.19–8.48 m2.74–2.77 m2.24–2.28 m3.6–3.72 t
50-person shelter15.52 m4.28 m2.88 m11.11 t
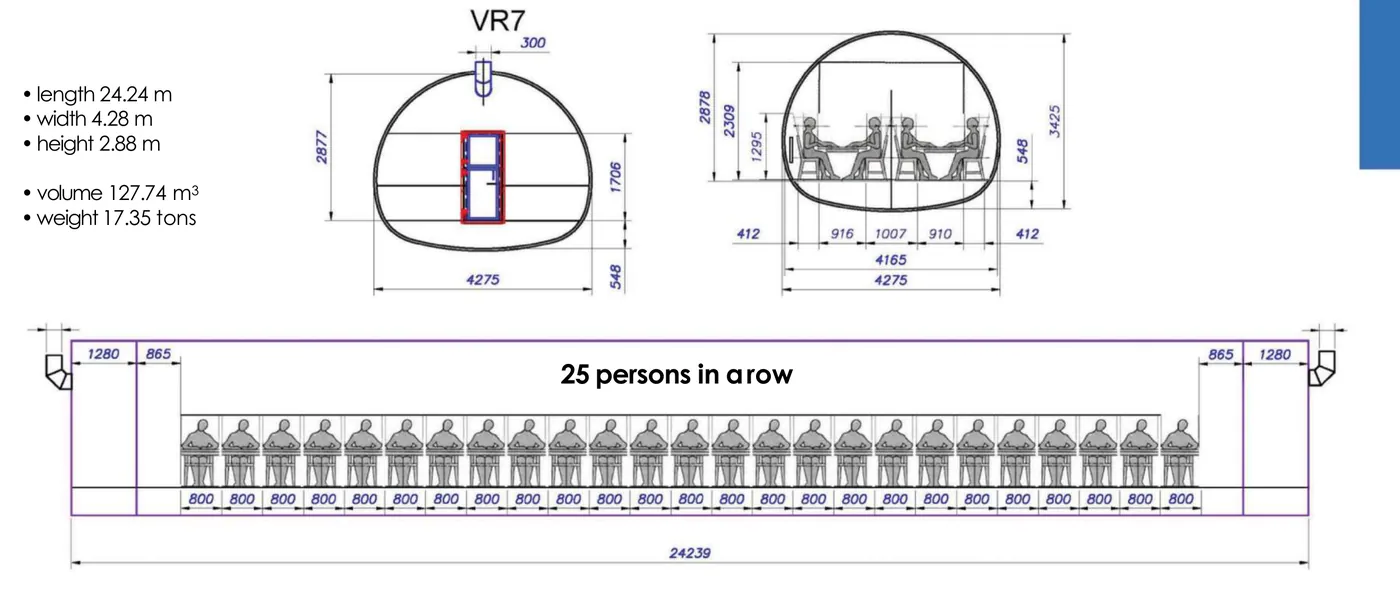
100-person shelter24.24 m4.28 m2.88 m17.35 t
Properly mounded, withstands hits by 82 and 120 mm mortar mines and 122 and 152 mm artillery shells
Independent ventilation with an optional filter unit — protection even in the event of a nuclear strike
Main entrance + emergency exit; lock chambers act as blast vestibules
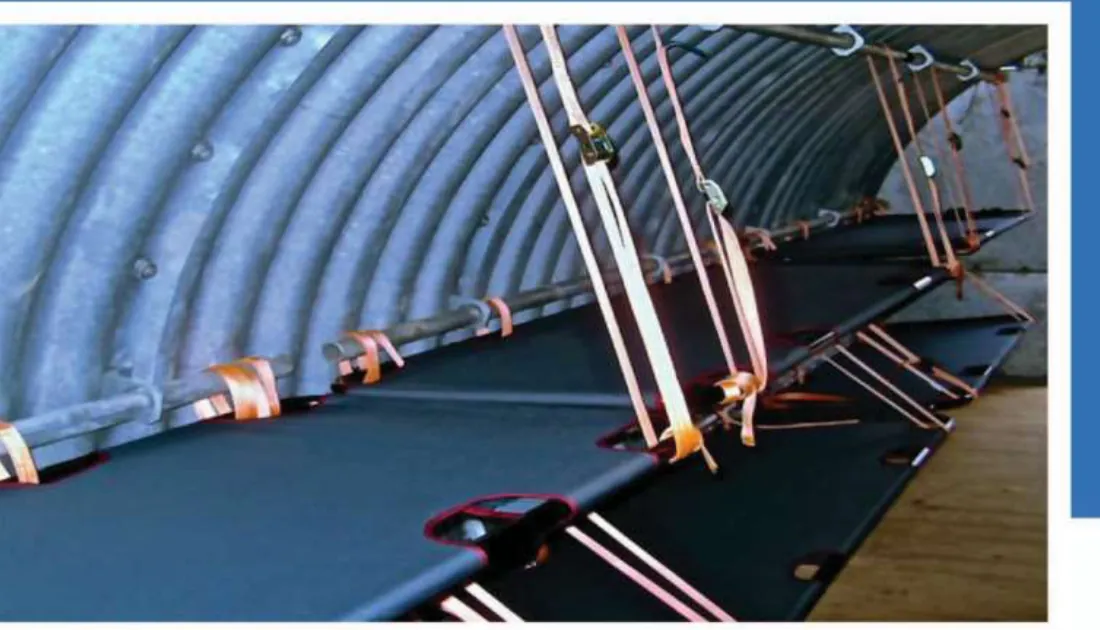
Floor plates double as evacuation ladders, hanging beds as casualty stretchers
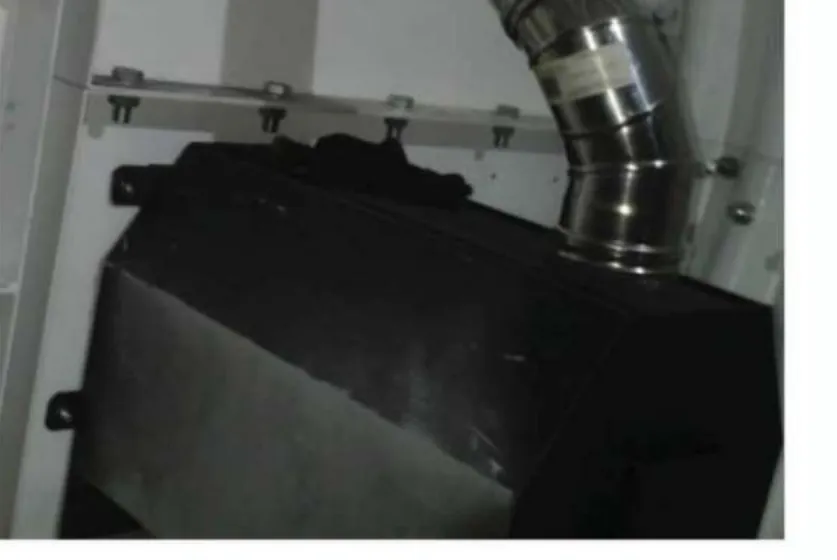
Heating (stove), waterproofing and emergency lighting lasting up to 30 hours
No component over 76 kg — complete assembly by hand, without lifting equipment
Hanging beds with fastening systemsHeating inside the shelter100-person shelter drawing
Construction

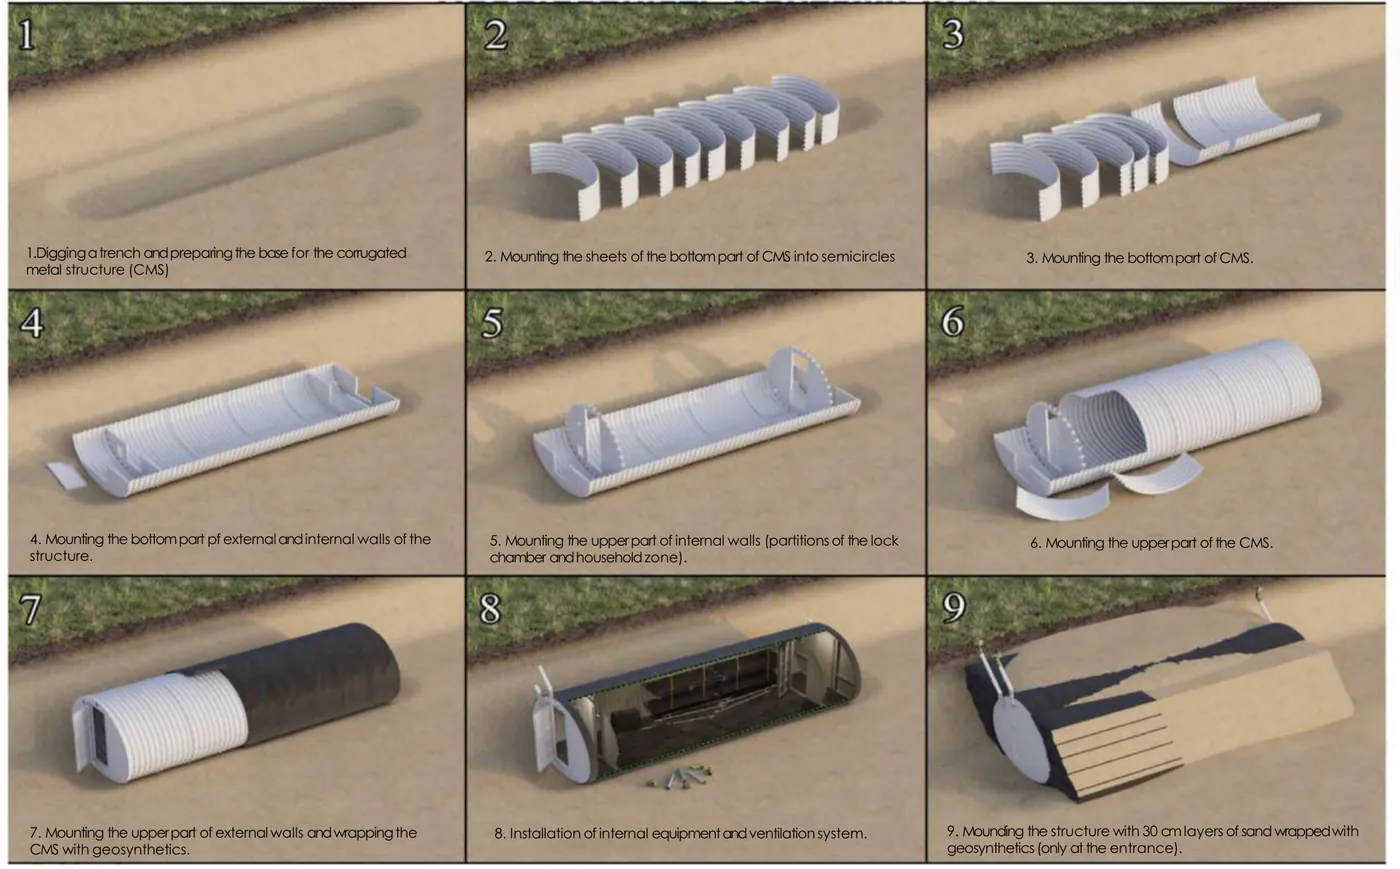
From components to a shelter in days

The whole structure is designed for field assembly by the unit's own personnel — no special qualifications and no heavy machinery. A single truck carries several complete shelter sets at once.

1
Excavation and base preparation

Digging the trench and levelling the base — the only step where machinery helps.

2
Assembling the bottom arches

Individual sheets are bolted into semicircles and placed in the trench.

3
Internal walls and partitions

Installing the lock chamber and household zone partitions.

4
Upper arches and wrapping

Closing the structure and wrapping it with geotextiles against moisture.

5
Fit-out and ventilation

Installing beds, floors, heating, lighting and the ventilation system.

6
Layered mounding

Compacted 30 cm soil layers give the structure its full ballistic resistance.

Nine-step shelter assembly sequence
Resistance

Modelled and tested against cruise missiles

The hardened variant — a steel arch with a protective concrete layer and soil cover — went through extensive numerical modelling and testing calibrated to the real parameters of Russian Kalibr-type cruise missiles.

385–640 kgTNT equivalent detonated at point-blank range — no structural breach
560 m/skinetic impact speed of the missile — inner layer undamaged
82–152 mmmines and shells a standard mounded shelter withstands
4+ yearsof active shelter deployment with Ukrainian units
Gabions

Foldable fortification gabions

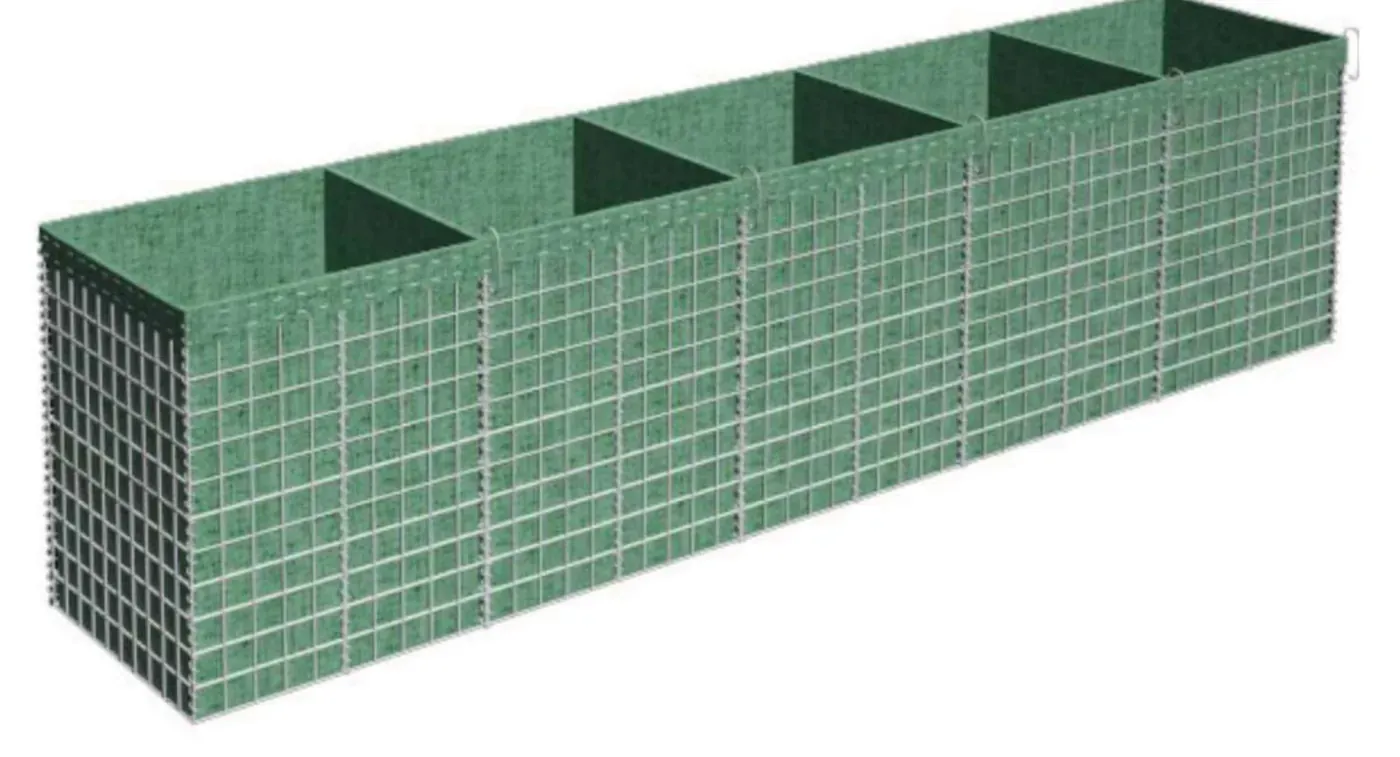
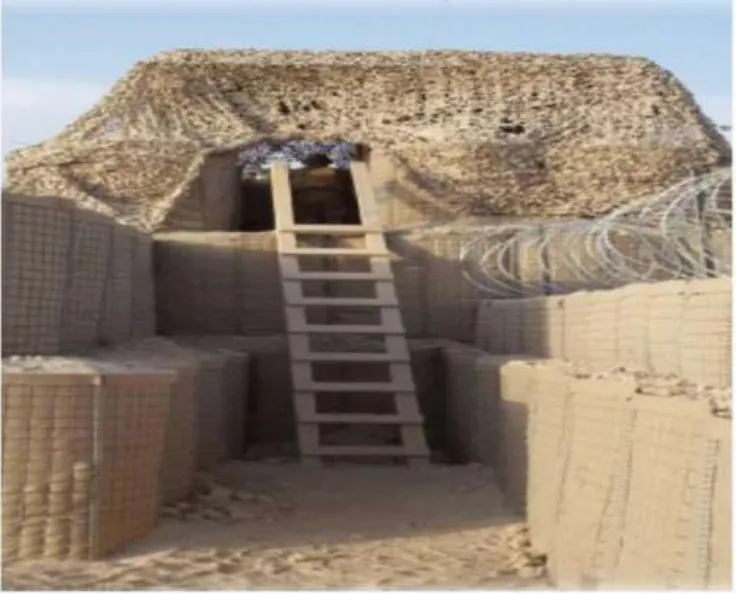
The shelters are complemented by foldable fortification gabions — three-dimensional welded steel mesh structures with a fabric liner, filled on site with sand, soil or aggregate. They quickly build protective walls around positions, command posts, equipment and forward posts.

Gabions have been in service with the Ukrainian army since 2014; more than 260 kilometres have been delivered since. Assembly requires no training — the modules unfold, connect and are filled with available material by hand or machine.

Foldable fortification gabion
Protection against small arms, fragments and the blast wave of heavy ammunition
Breaking load of 3,500–5,000 kg per linear metre of wall
Manual assembly and disassembly without heavy machinery, filled with local material
The structure blends with the terrain and is easy to camouflage
Stacking modules increases wall height and strength as needed
No secondary fragments when hit by high-powered ammunition
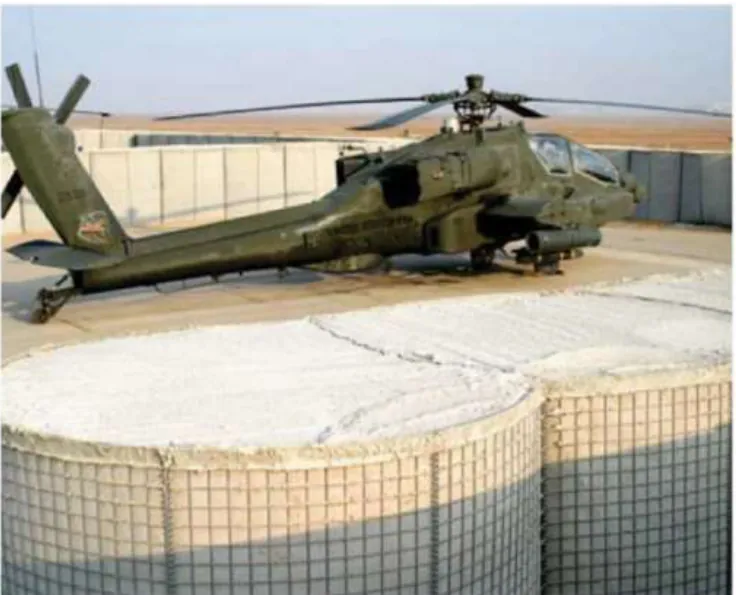
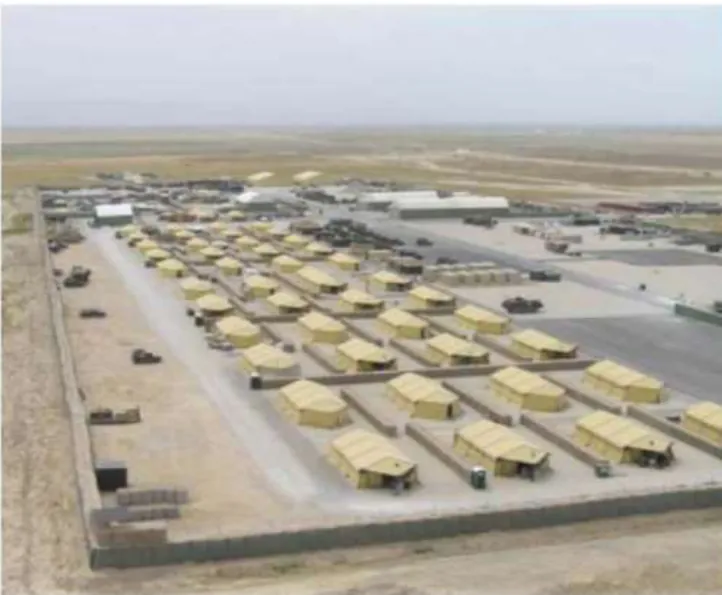
Helipad protective wallBase perimeter protectionGabion firing position

Gallery

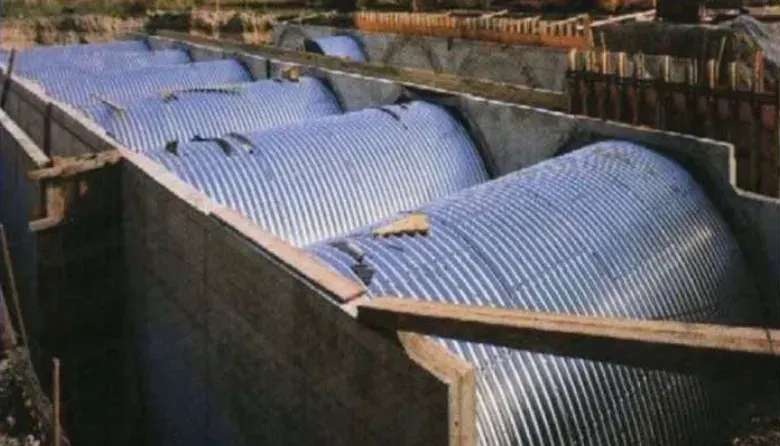
Steel arch structureShelter interiorConstruction with earth coveringStructure interior space
← Previous solutionContainer water treatment plant

Contact us for an individual offer

A sketch or a list of requirements is enough — we will prepare a solution tailored to your needs and deployment conditions.

Phone+420 604 420 284
Also available on WhatsApp
WhatsAppSend us a message
Fast response anytime
E-mailvg@shsystems.cz
We reply as soon as possible