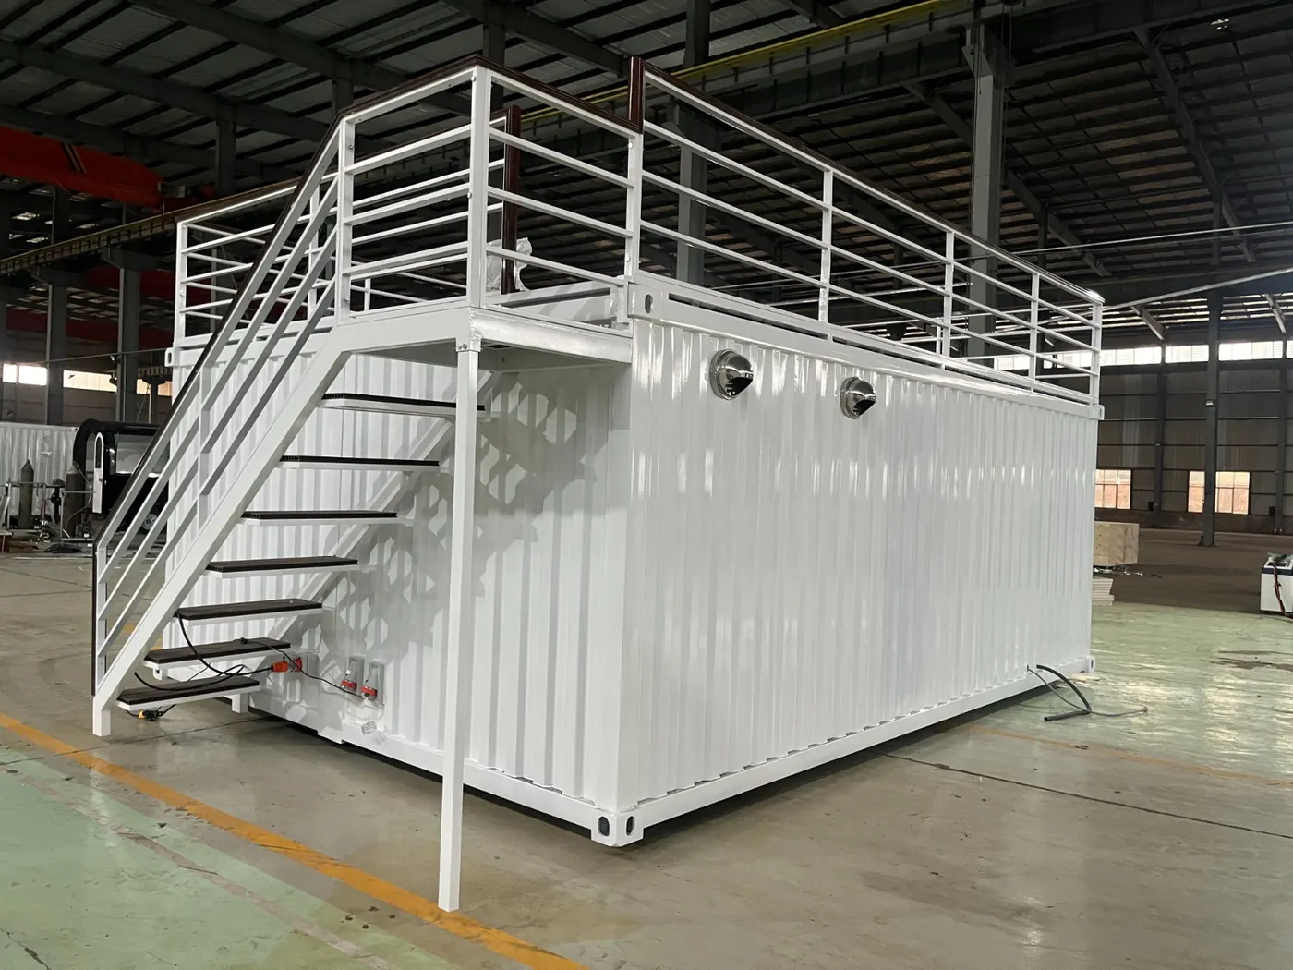
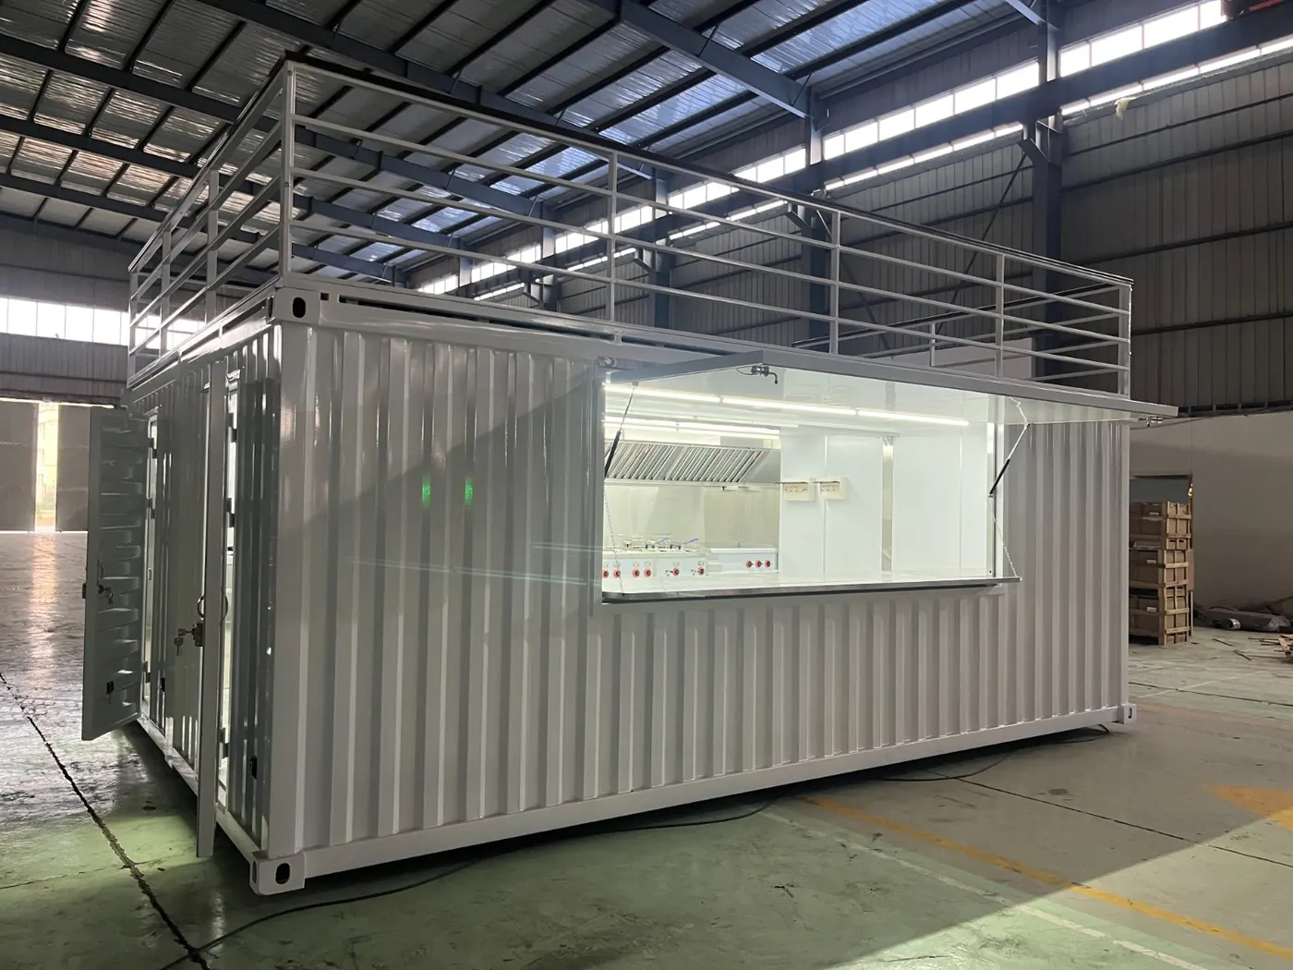
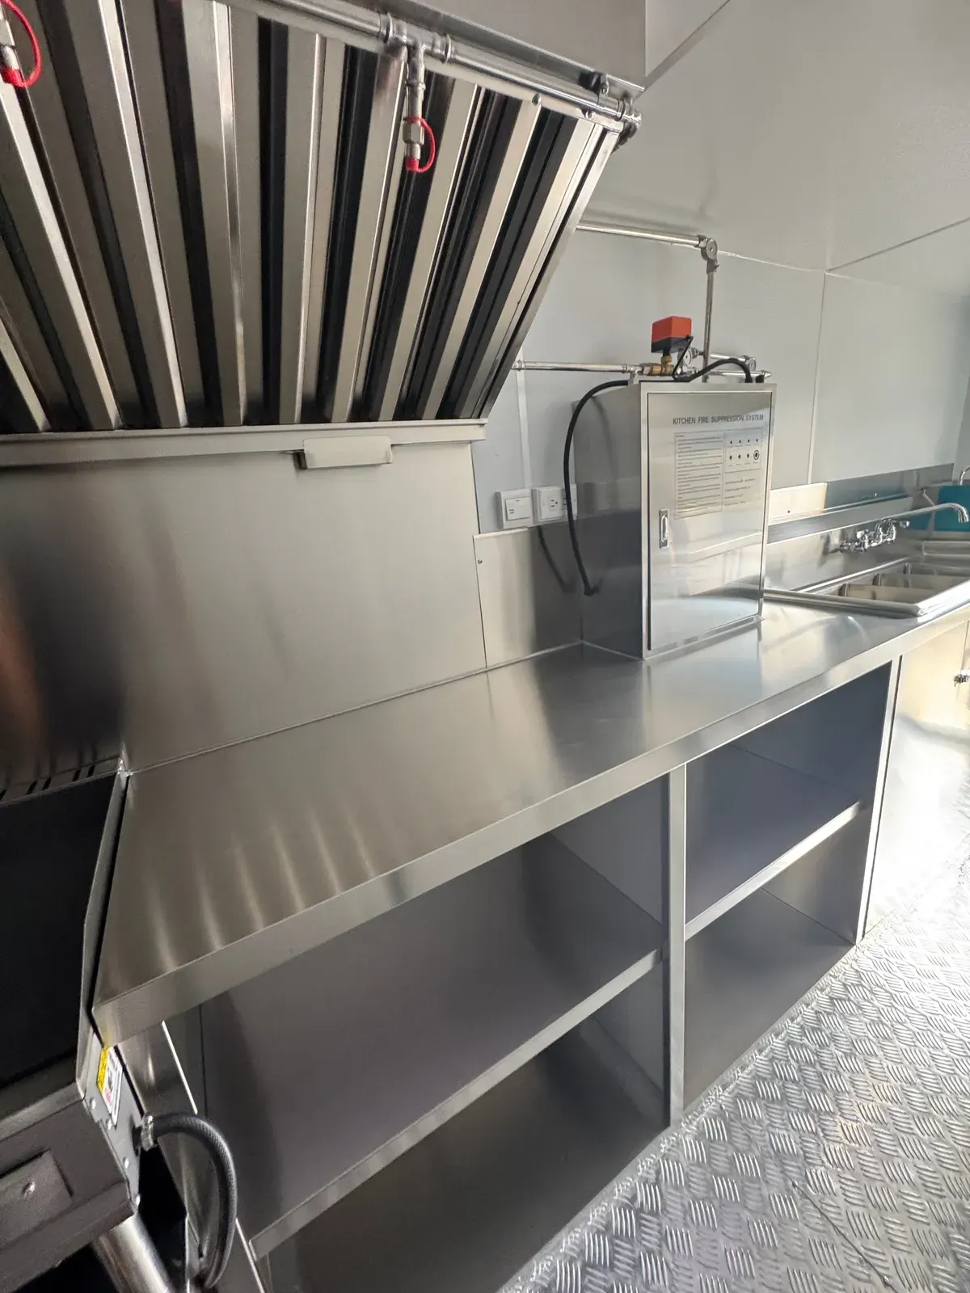
Catering facilities for units in the field — from a single container to interconnected kitchen complexes.

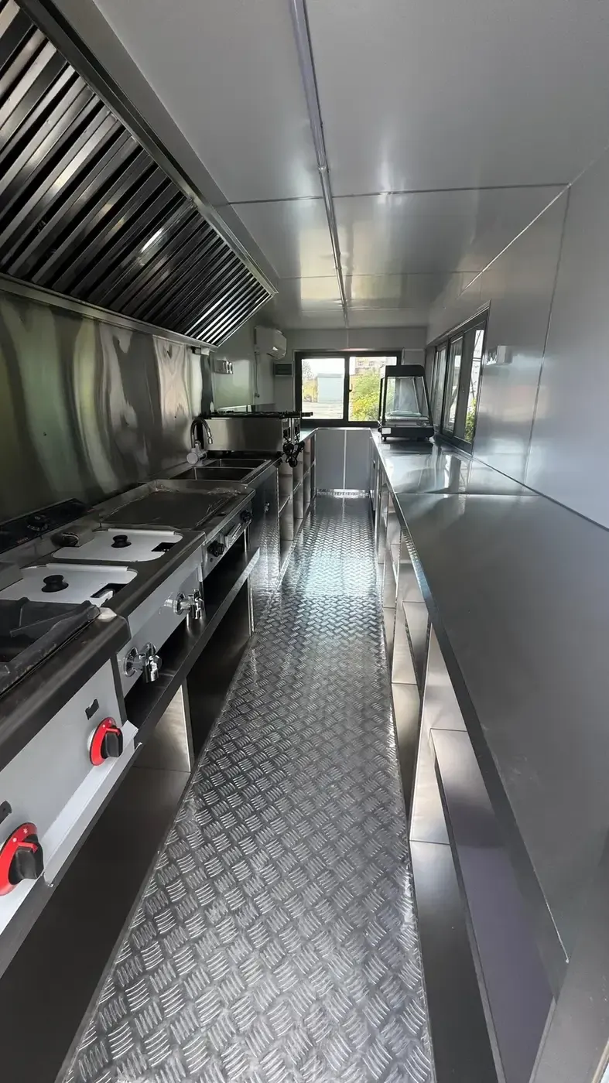
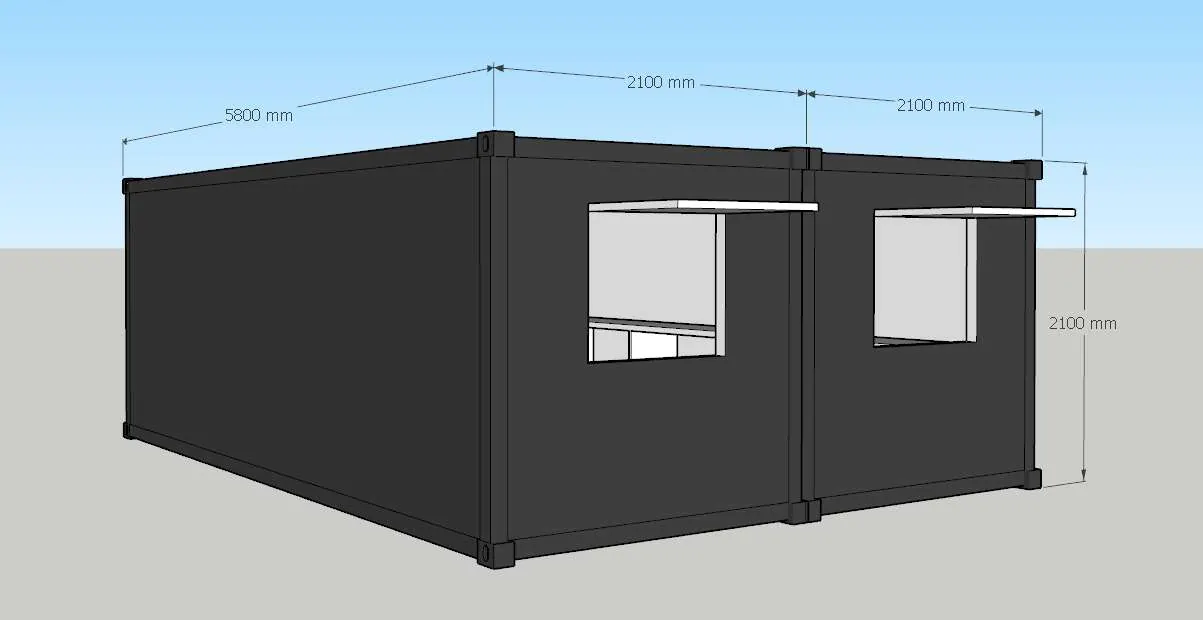
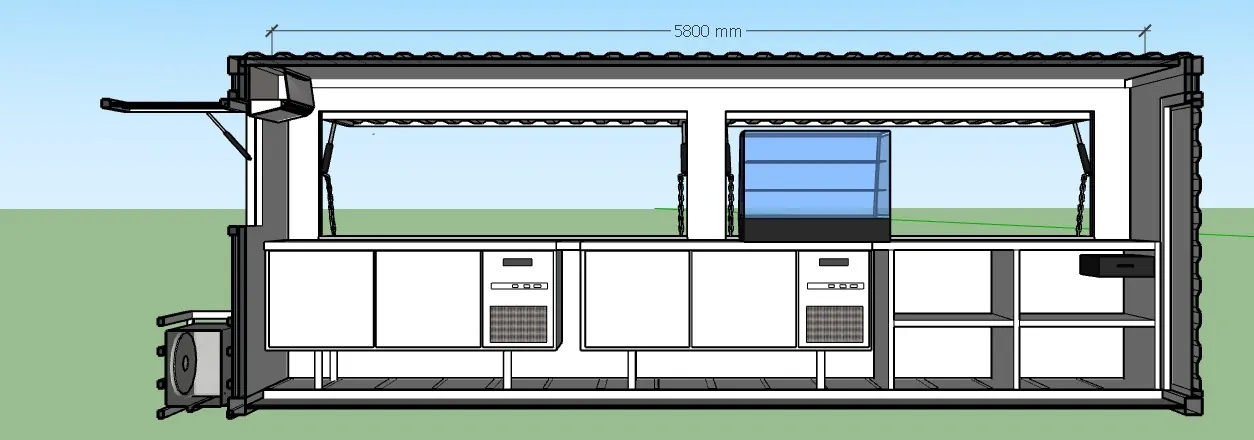
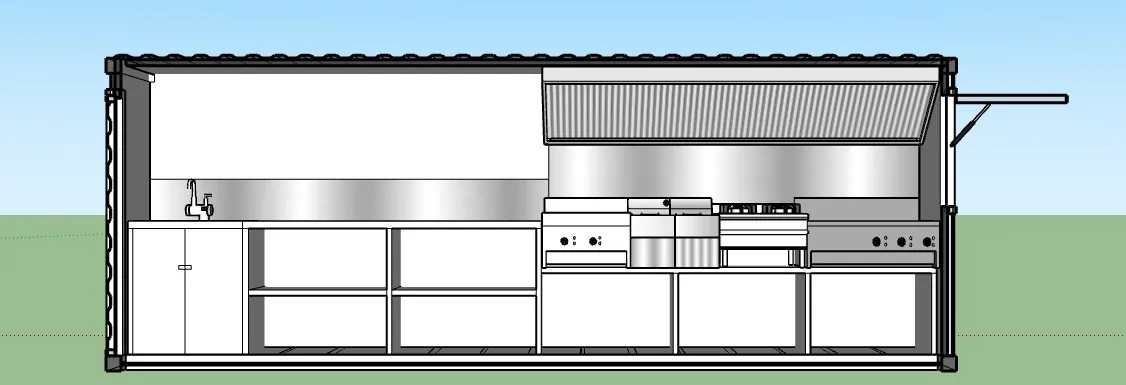
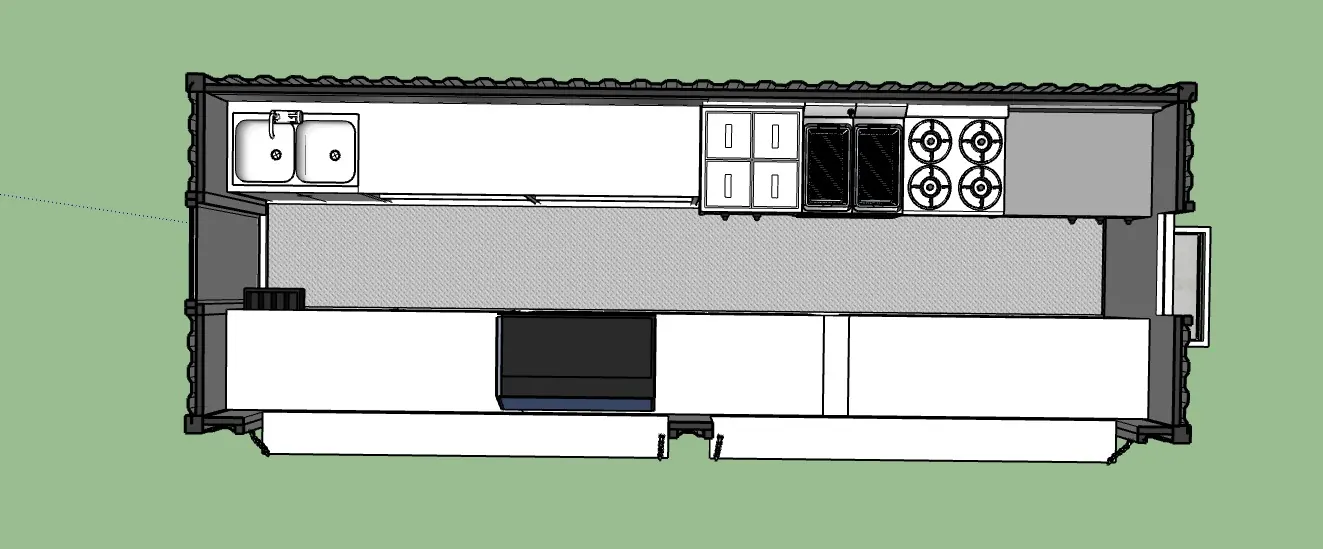
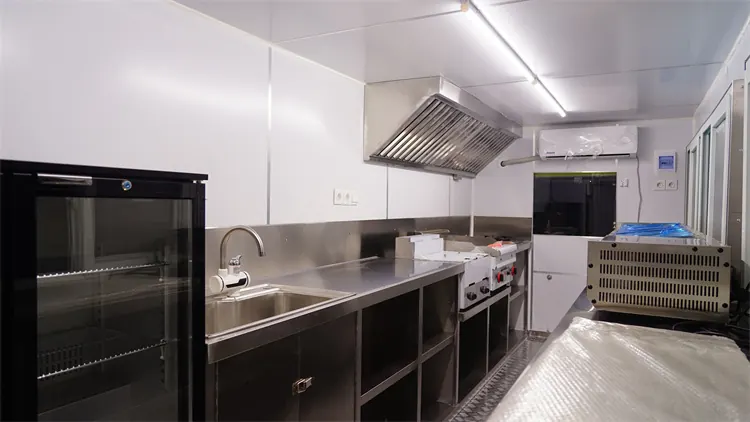
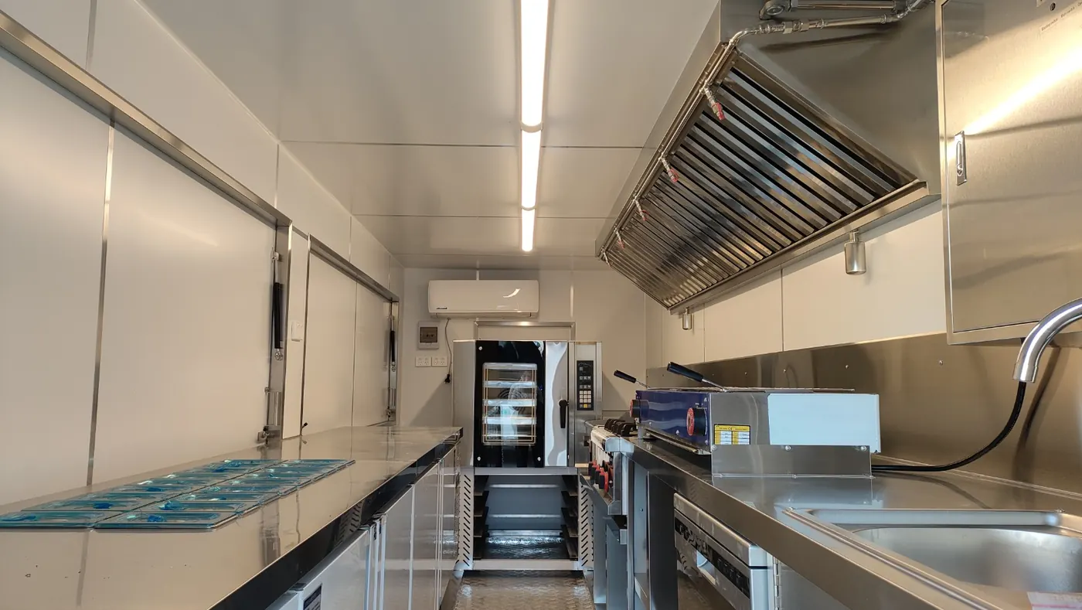
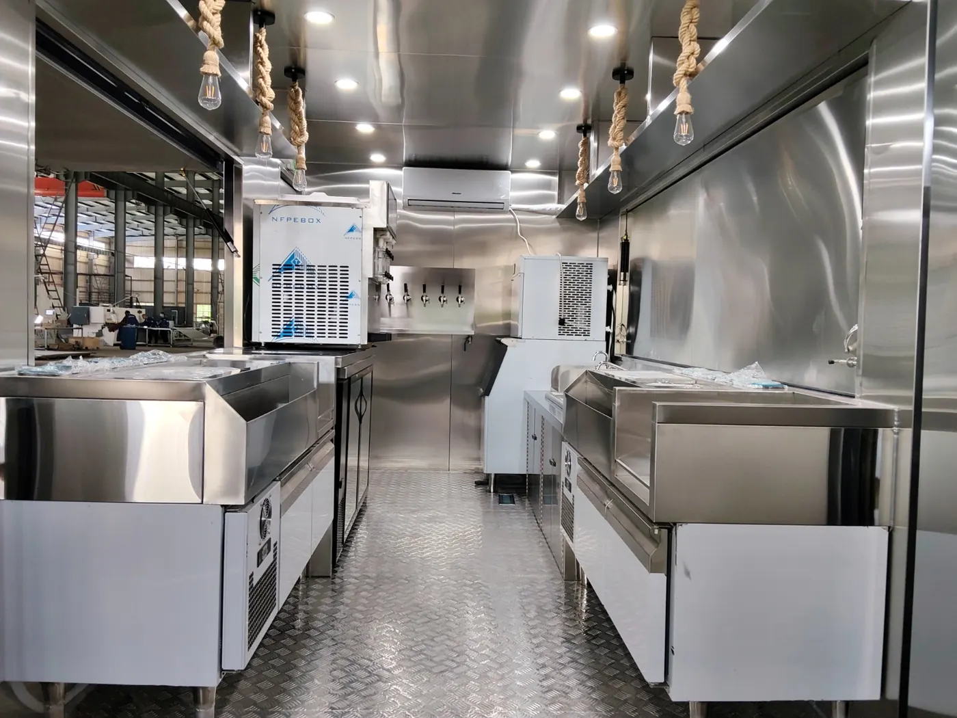
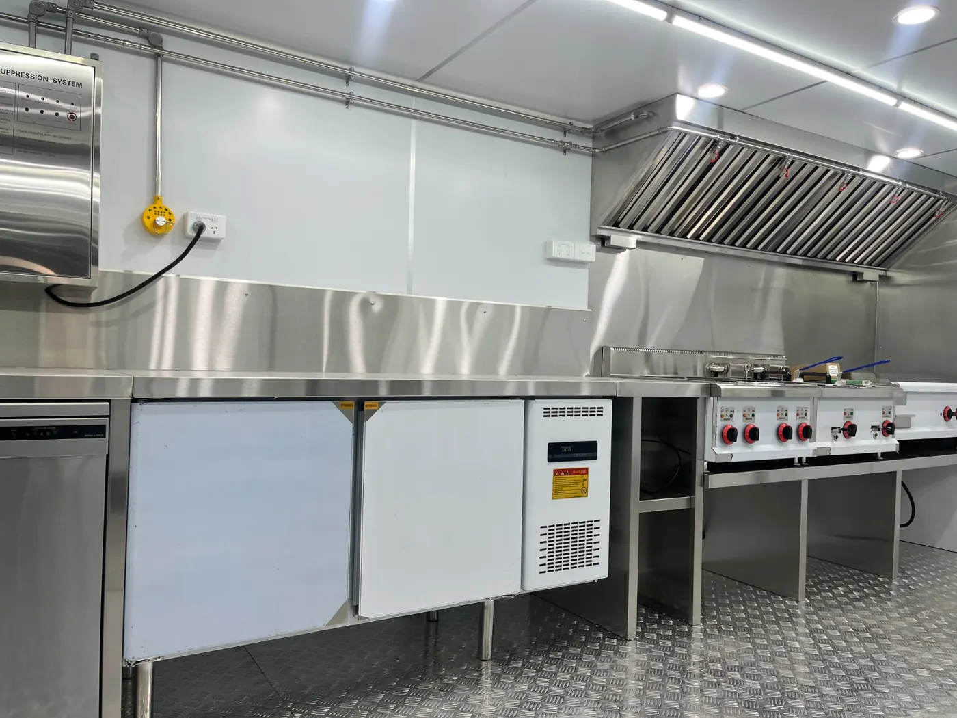
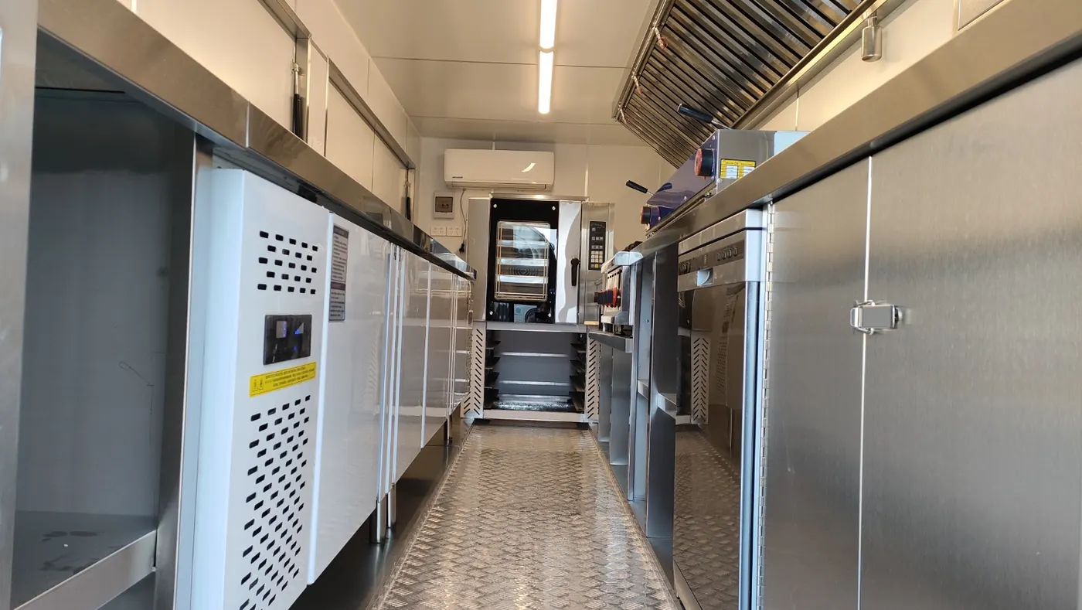
When one container is not enough, we join several into a single catering facility. Containers are placed side by side or facing each other, connected through open walls, creating a continuous kitchen with separate zones — cooking, preparation, washing, storage and serving.
This scales from a canteen for dozens of diners to the central field kitchen of an entire base. The cluster can be extended with a dining container, a chilled store or sanitary facilities for the staff — while everything remains fully transportable as standard ISO containers.

Every kitchen is designed completely to order — layout, technology and appearance. The process is built to give you full control with minimal effort on your side:
A list of requirements is enough: how many diners, what type of meals, where the kitchen will stand. No project documentation needed.
We prepare a layout proposal — placement of technology, zones and connections exactly matching your operation.
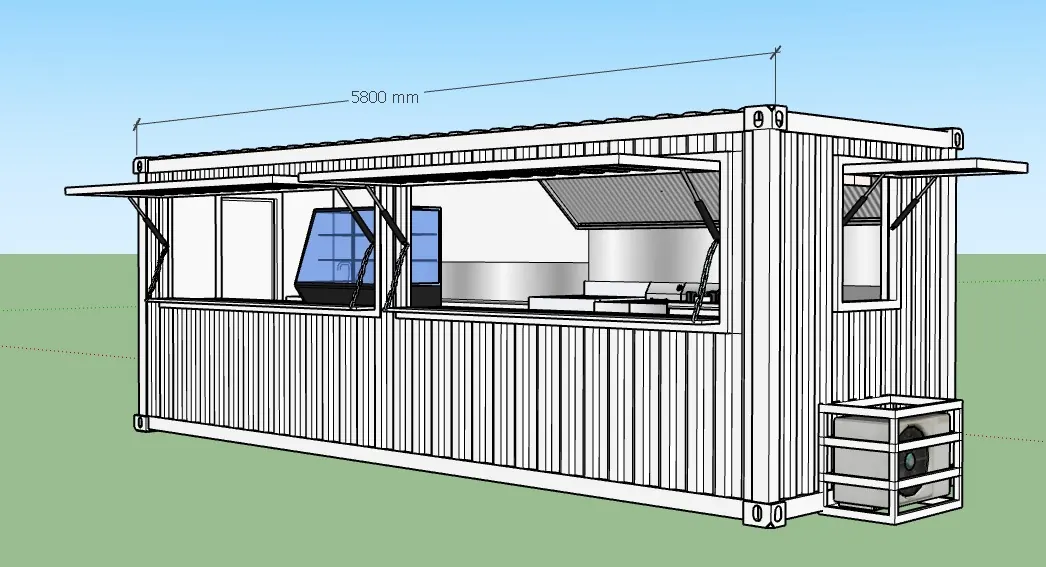
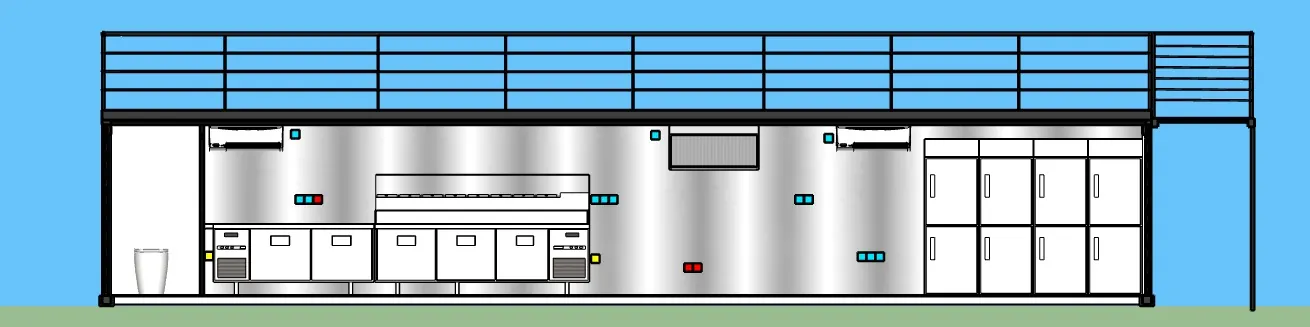
The draft becomes a detailed 3D model, letting you walk through the kitchen before it exists.
You review the model, tell us what to change — and we incorporate every comment.
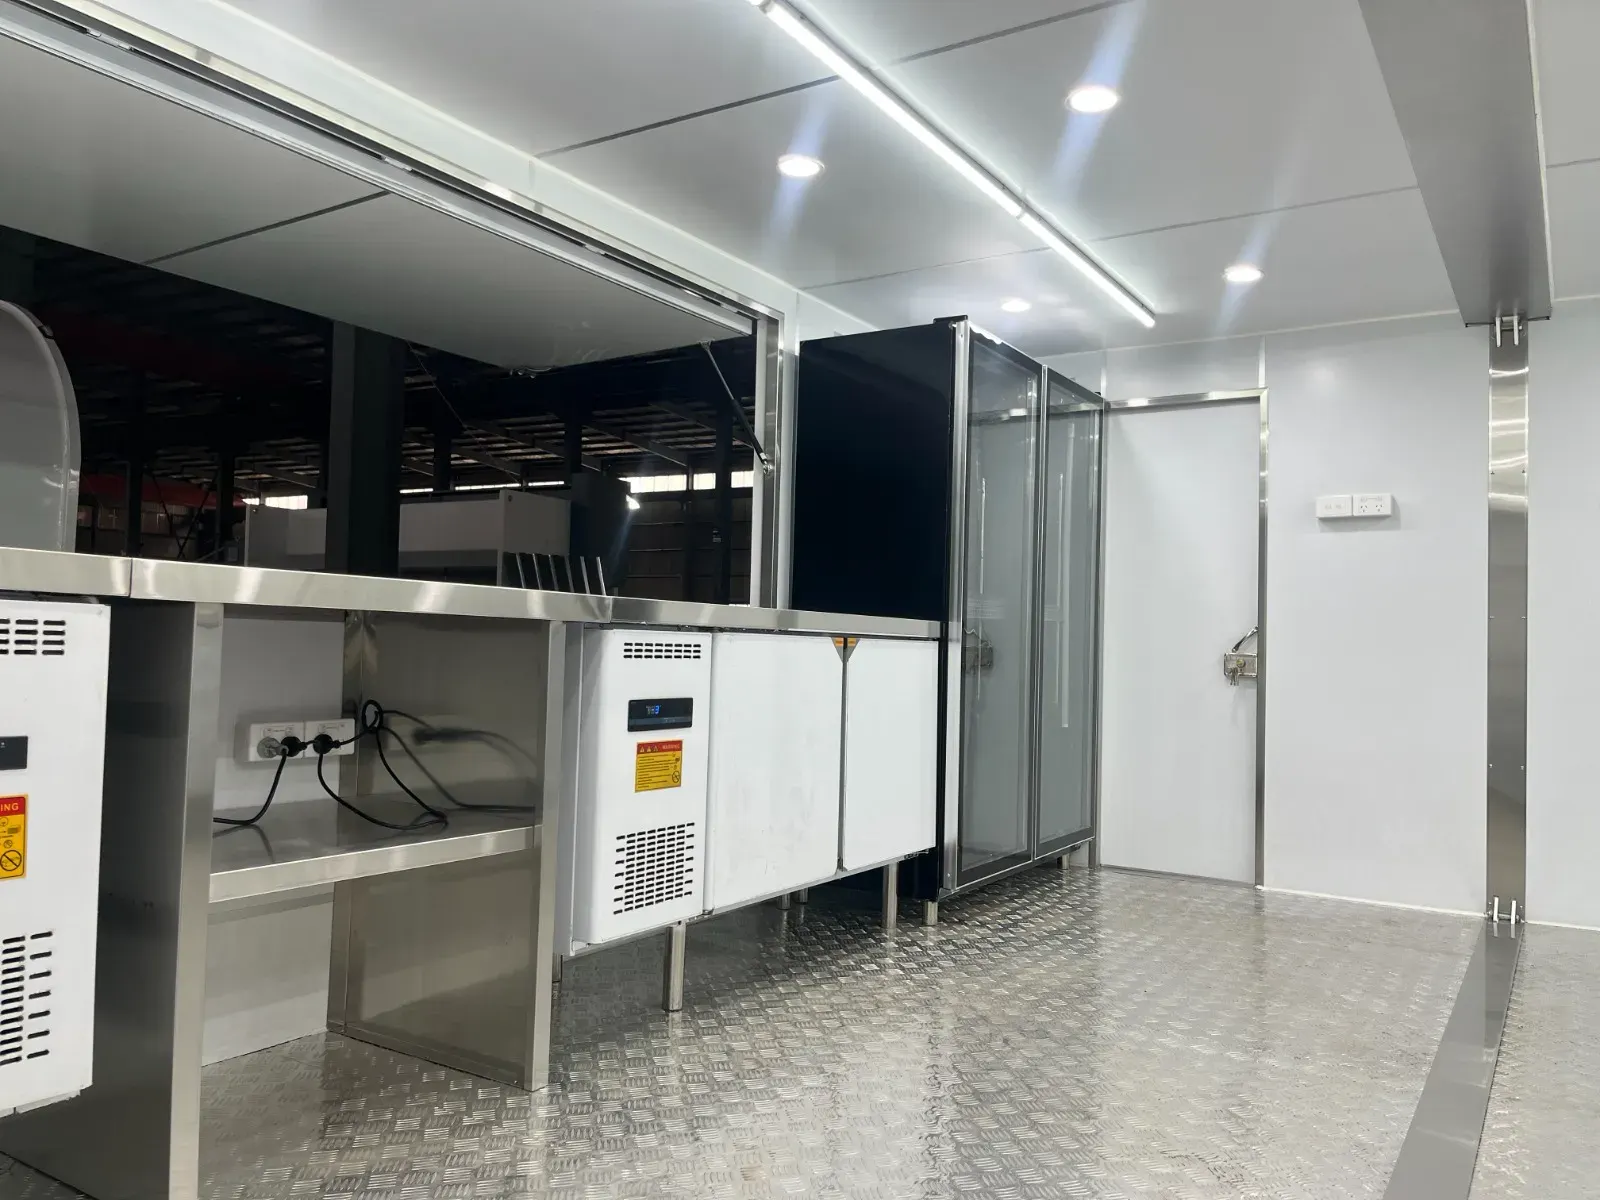
You sign off the final design down to the last detail: equipment, materials, colours and socket placement.
The approved design gets an exact quotation with no hidden items.
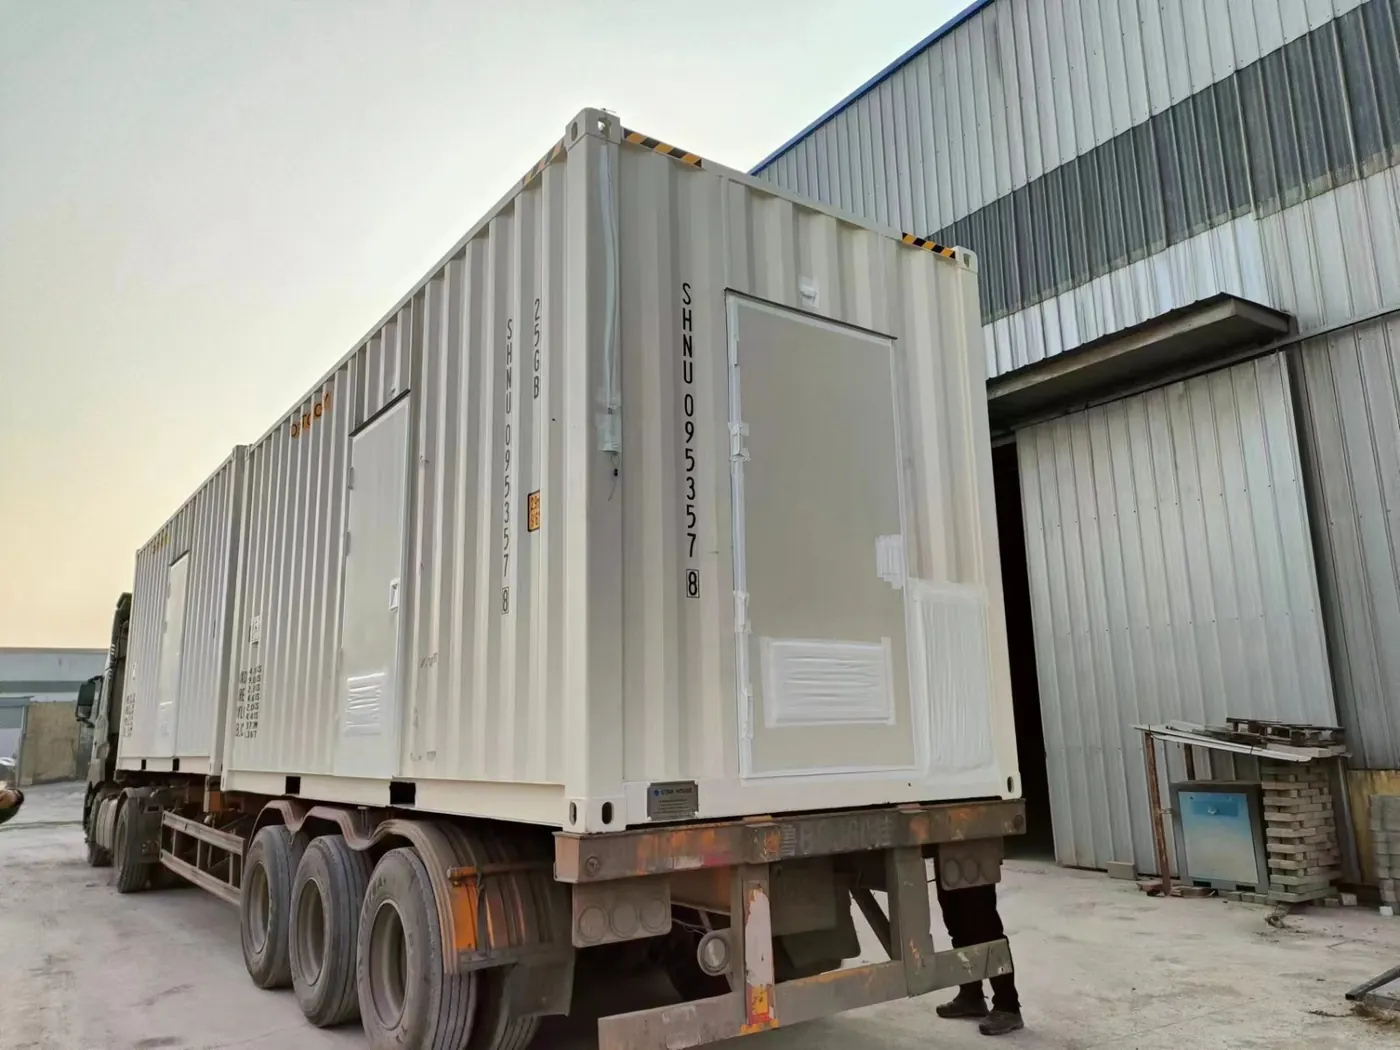
We build the kitchen, fit the technology, test it and deliver it ready for immediate operation.
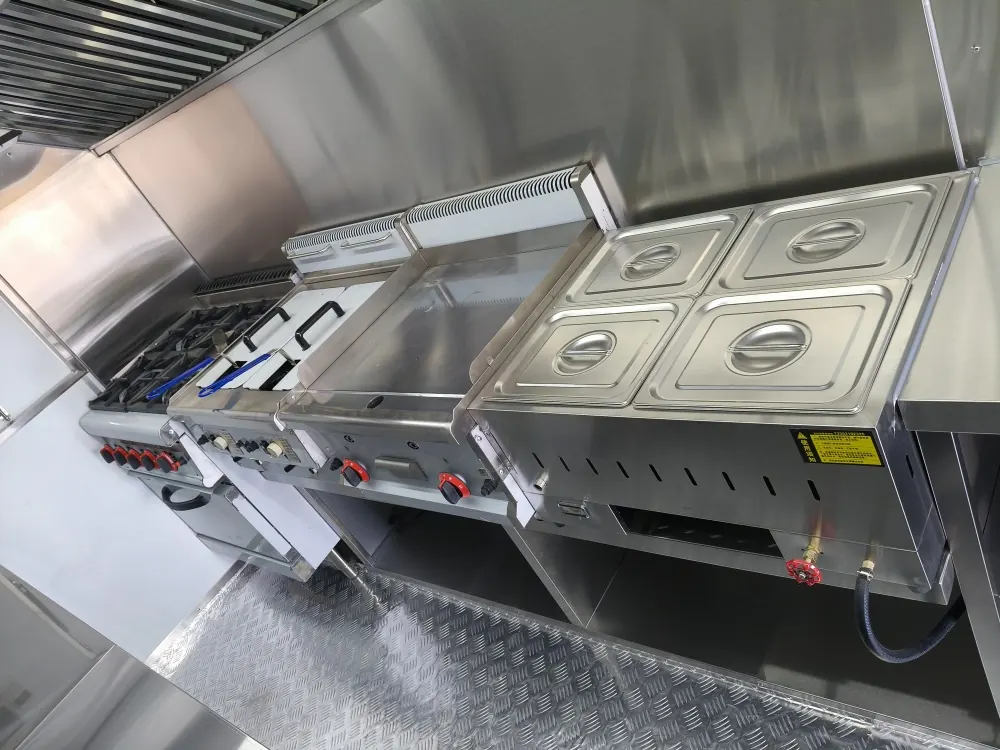
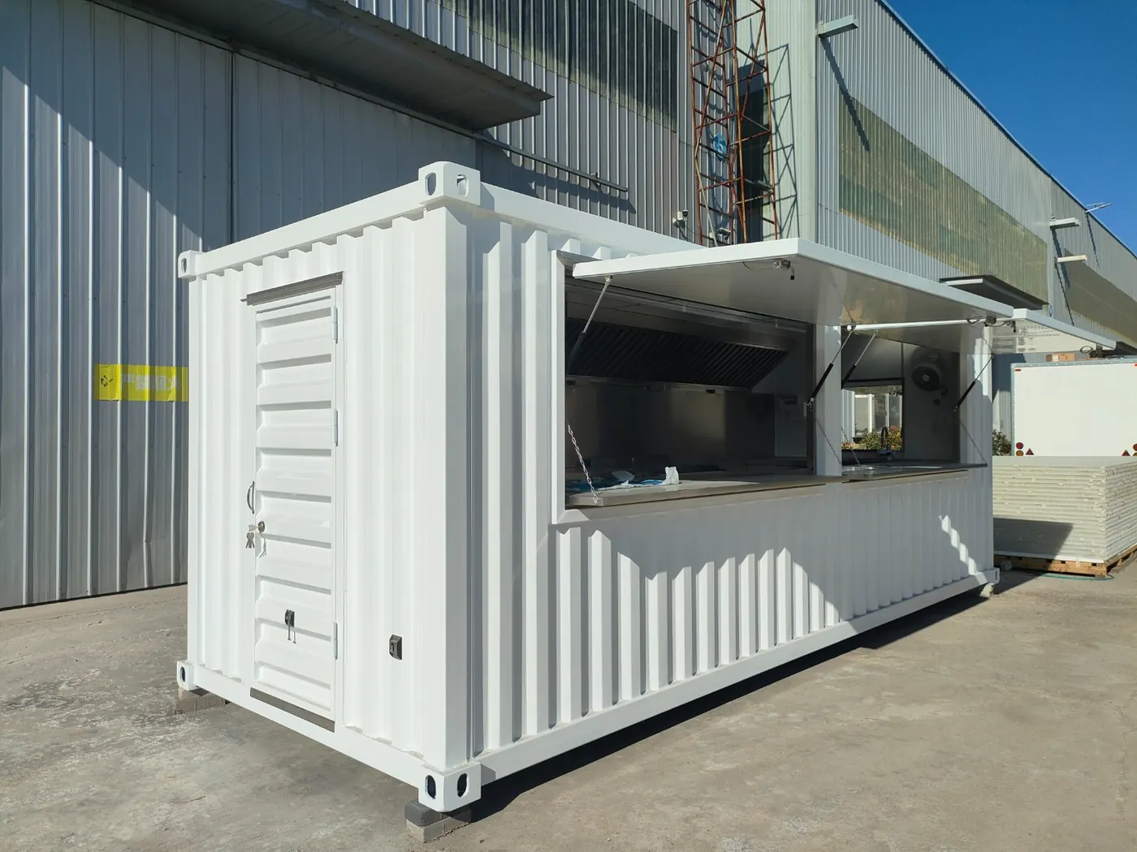
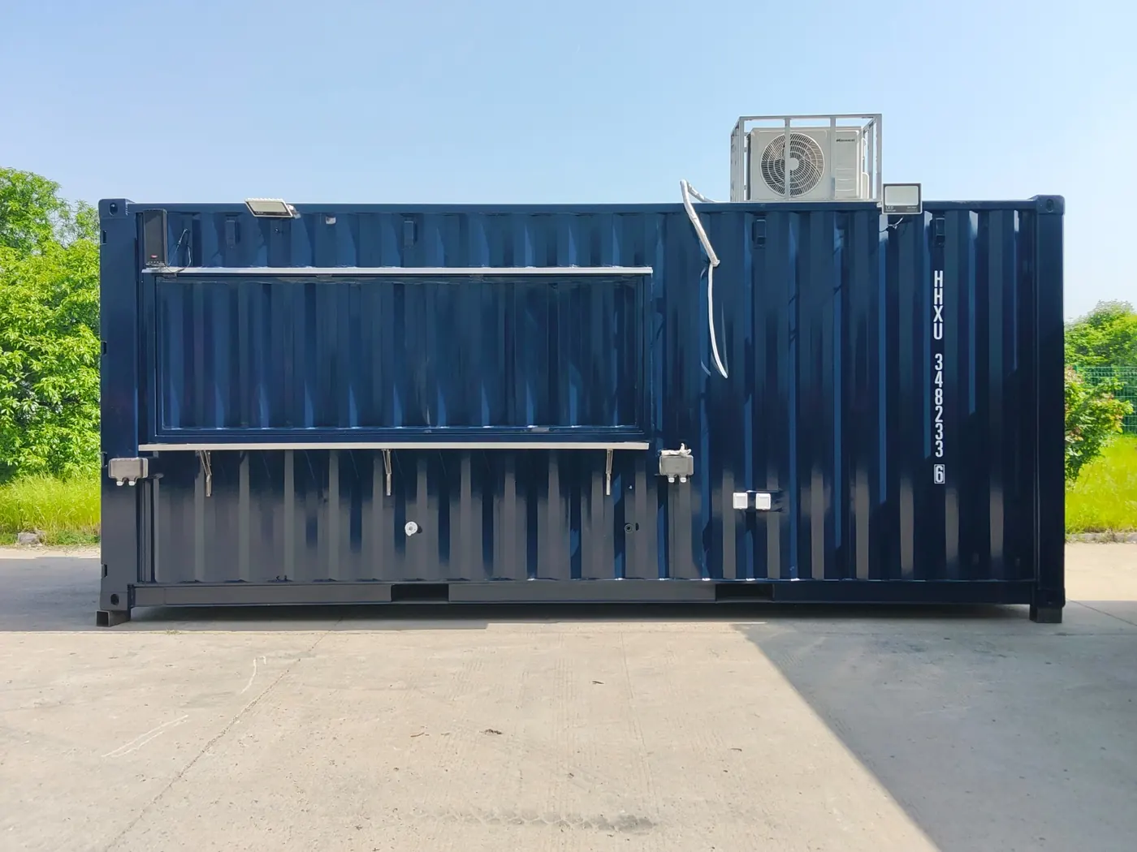
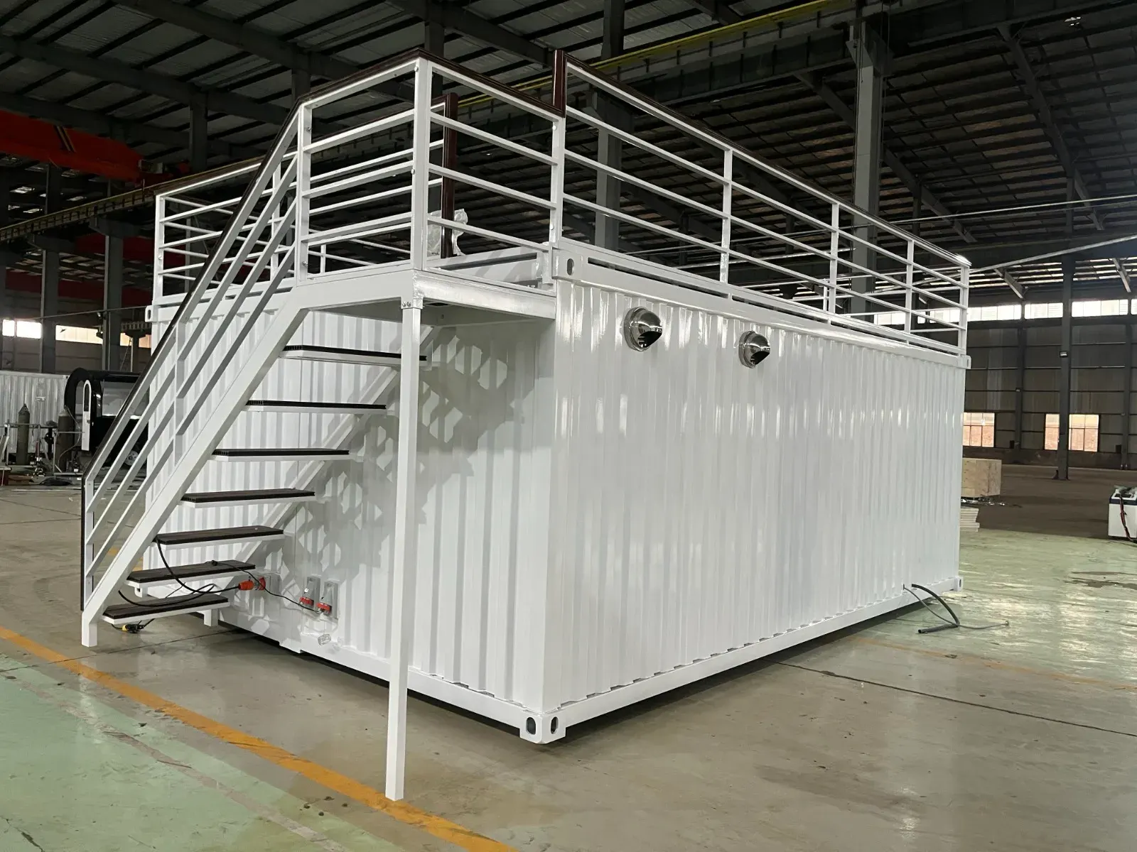
We fit any professional catering technology into the container and adapt the shell itself — from a serving hatch to a roof terrace:
A sketch or a list of requirements is enough — we will prepare a solution tailored to your needs and deployment conditions.