Home / Solutions / Container house with kitchen & bathroom

Container house with kitchen & bathroom

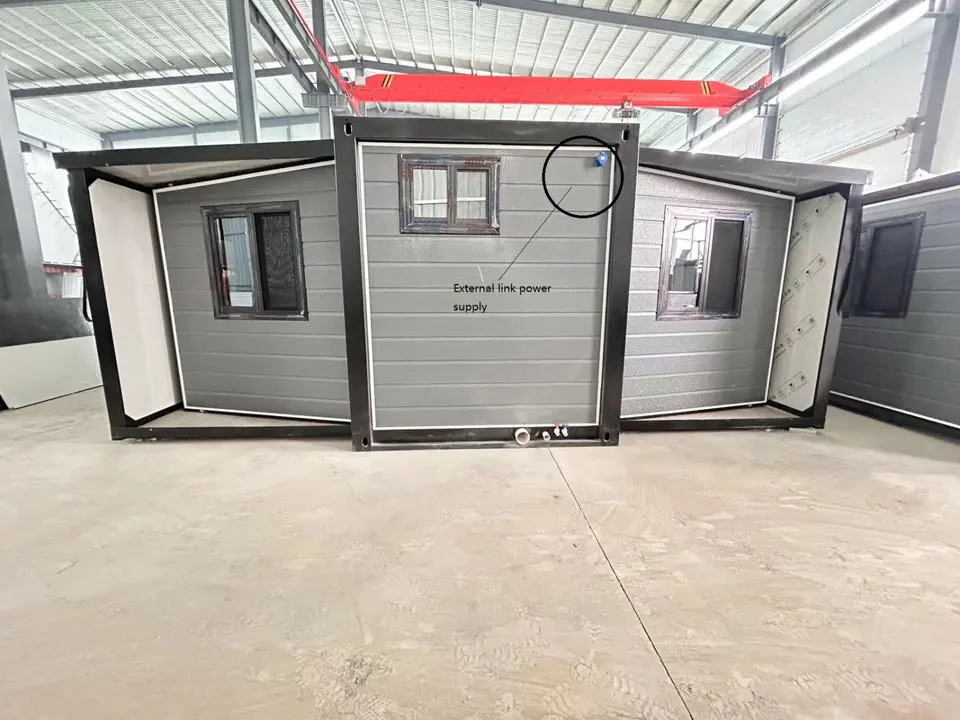
Full accommodation including kitchen and bathroom, unfolding from transport state into a fully functional house within four hours.

Key features

Deployed area of 37 m² (6.5 × 5.6 m)
2 units per ISO 40′ container
Full deployment in 4 hours
Comfortably 6 people — up to 10 in emergency
Fully customisable to your needs
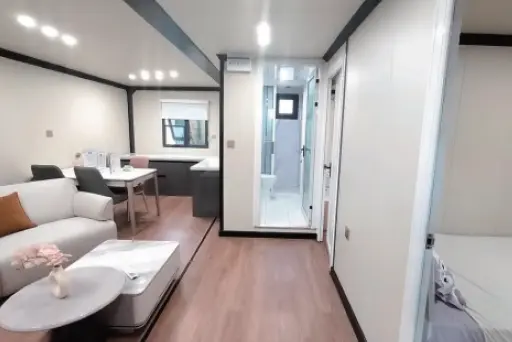
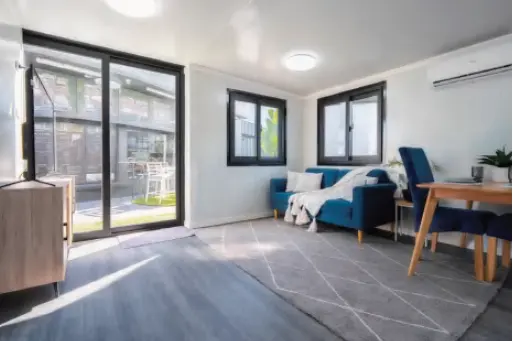
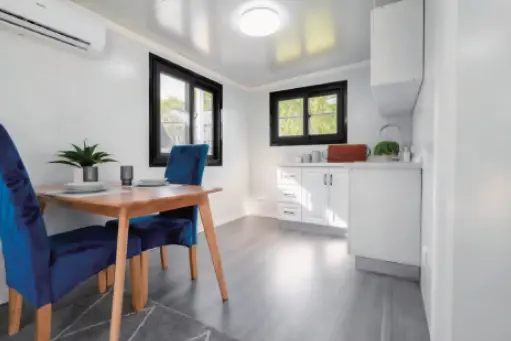
Complete insulated house with bathroom, kitchen, heating and air conditioning
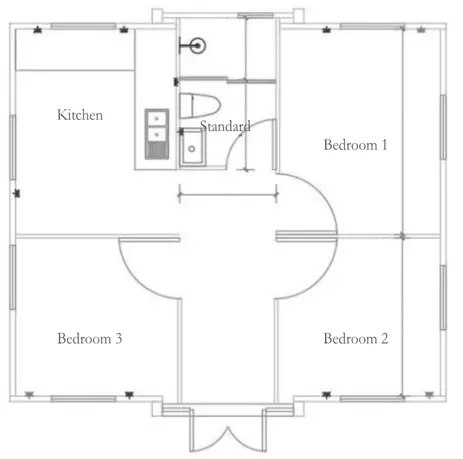
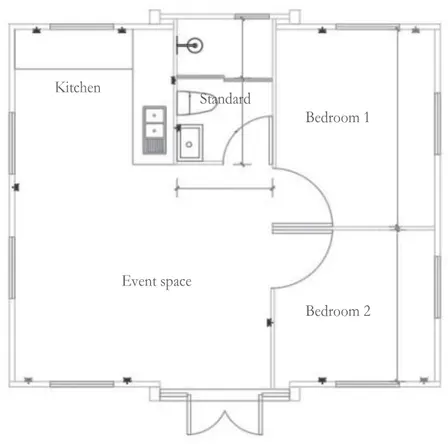
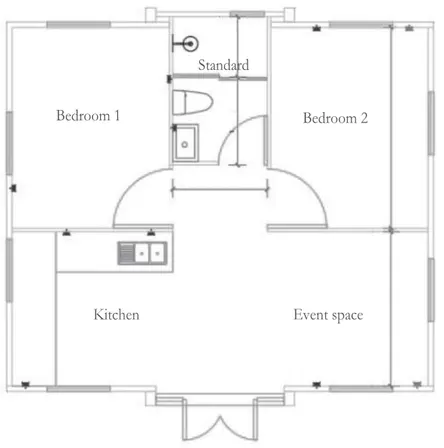
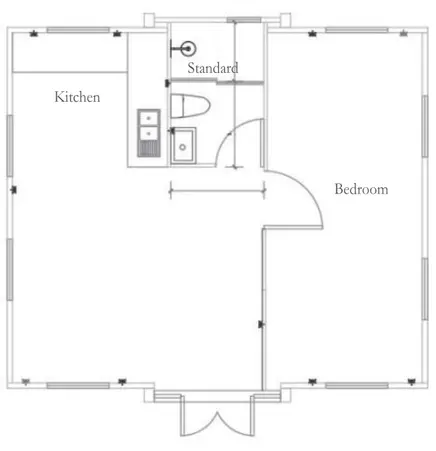
4 standard layouts + custom floor plans available
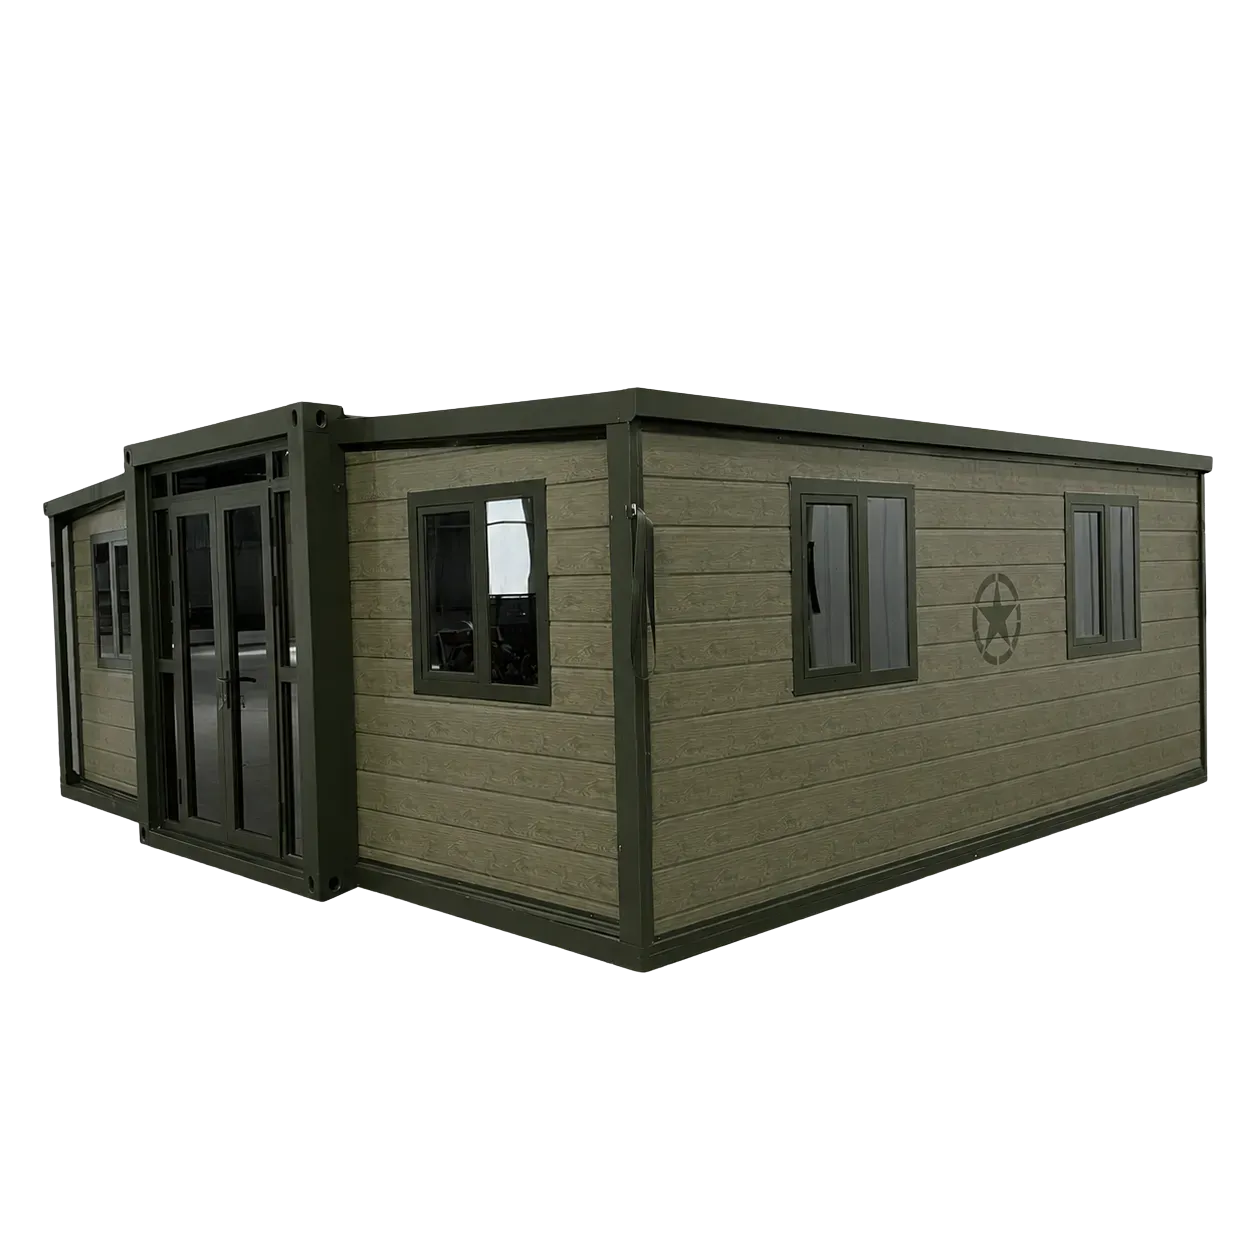
Container house with kitchen & bathroom
Video

House deployment step by step

From transport state to a complete house without a crane or heavy machinery. See how deployment works:

Layouts

Standard 37 m² floor plans

The deployed house offers 37 m² (6.5 × 5.6 m) in four standard layouts — from a large common area with two bedrooms to three separate bedrooms. Custom layouts are available on request.
Floor plan 1Floor plan 2Floor plan 3Floor plan 4
Included as standard

Standard equipment

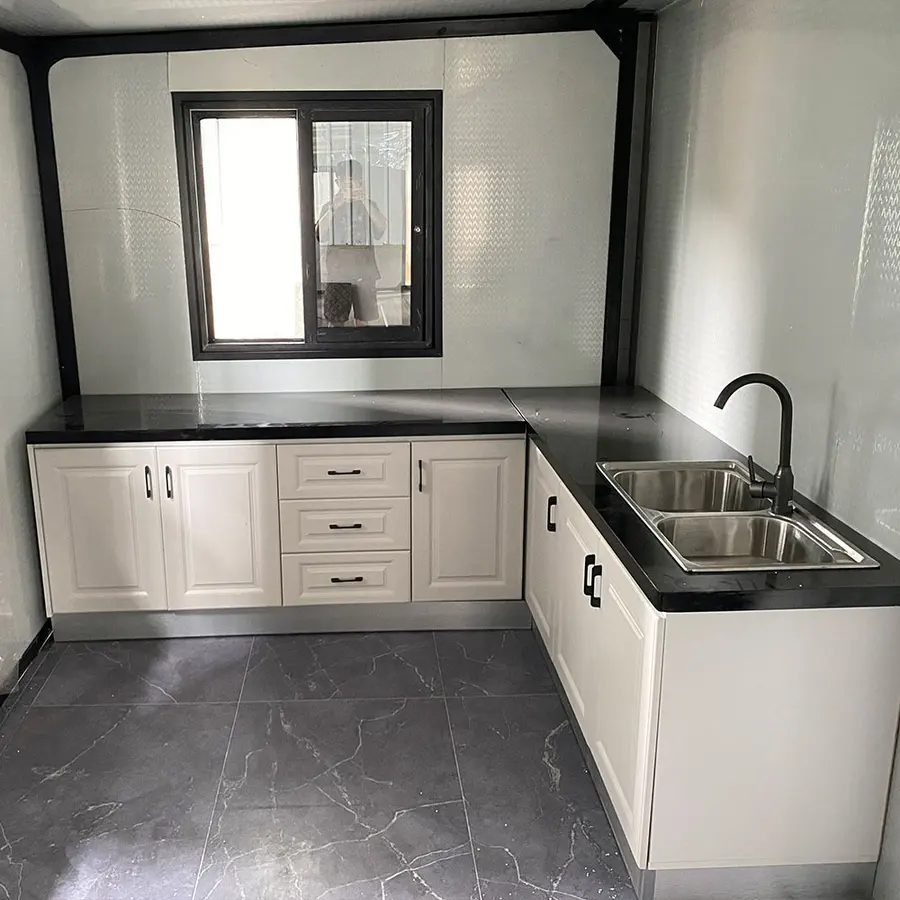
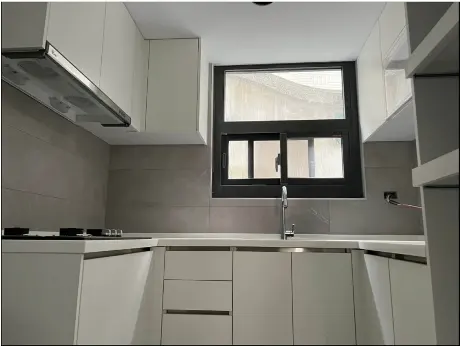
Kitchen

Kitchen

Base cabinets and a fully equipped sink, arranged according to the chosen layout.

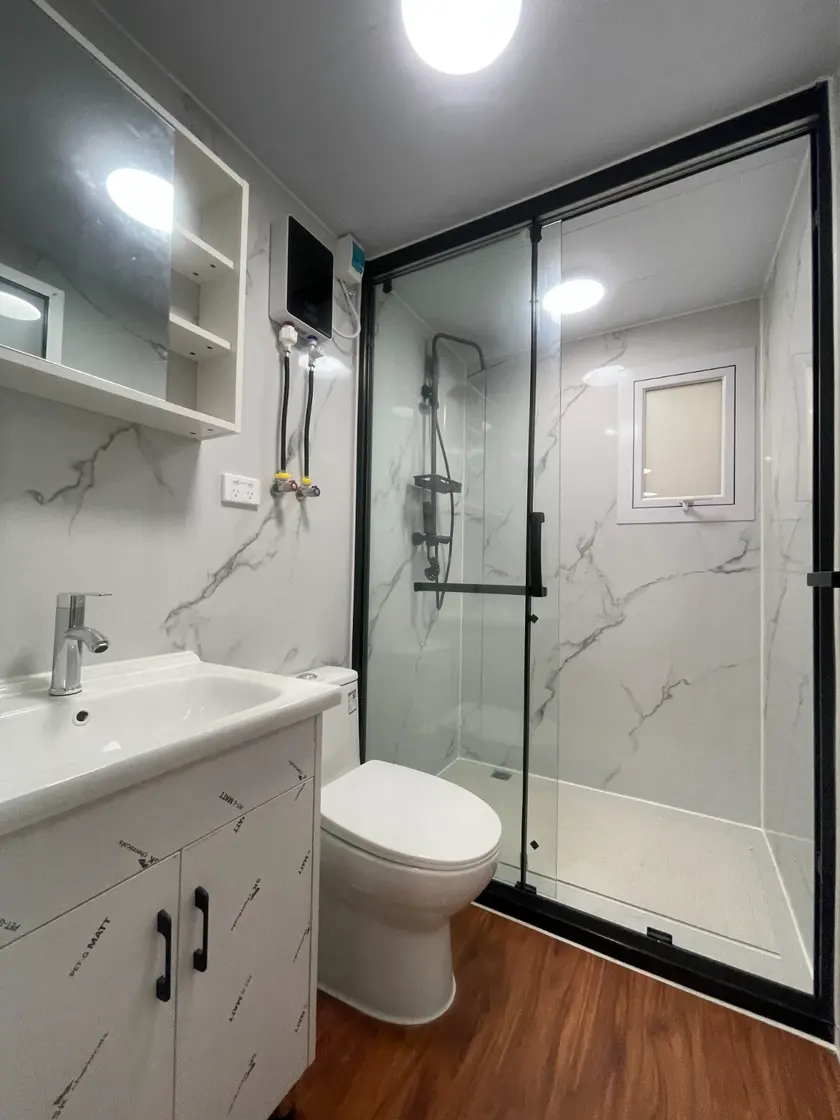
Bathroom

Bathroom

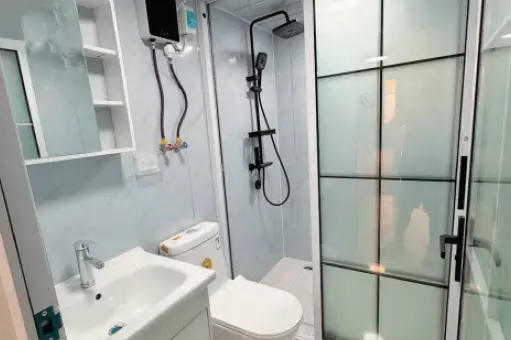
Shower, toilet, washbasin and bathroom cabinets. Wet and dry zones separated, several finishes to choose from.

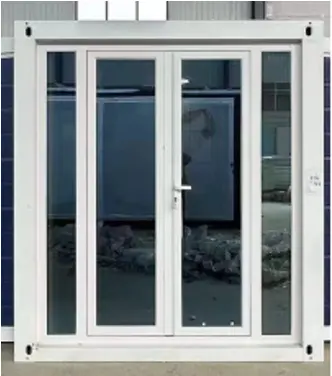
Windows & doors

Windows & doors

Double insulated glazing, insulated metal frames and optional insect screens.

Floors

Floors

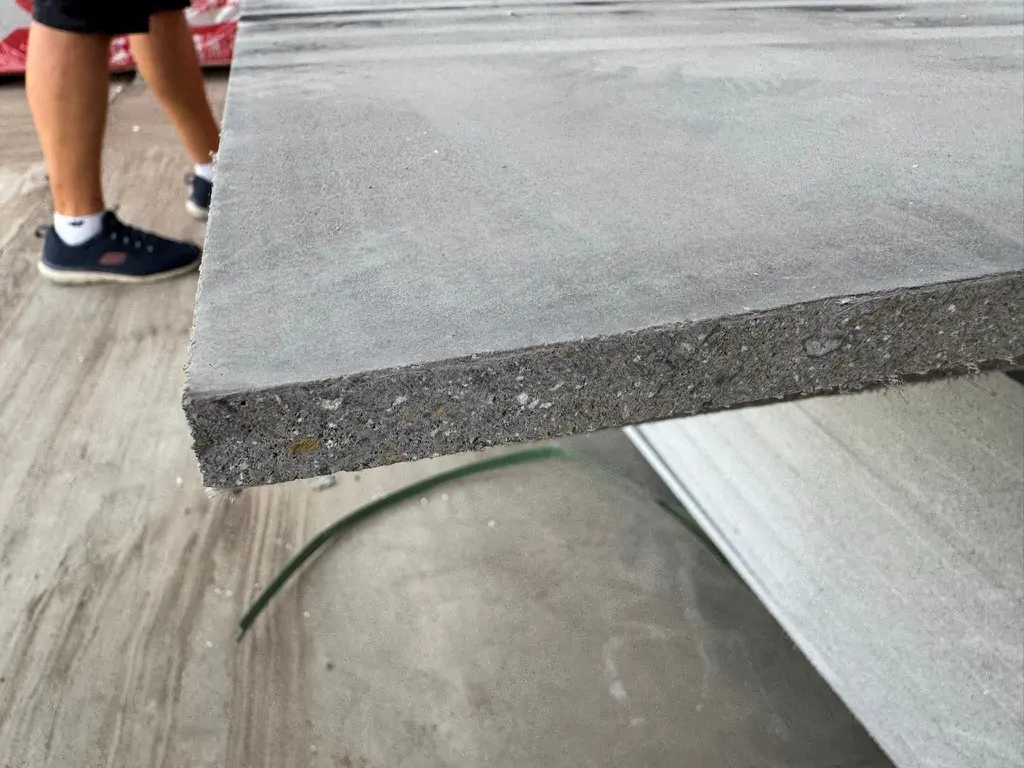
PVC flooring in a range of colours on waterproof cement-fibre panels.

Hot water

Hot water

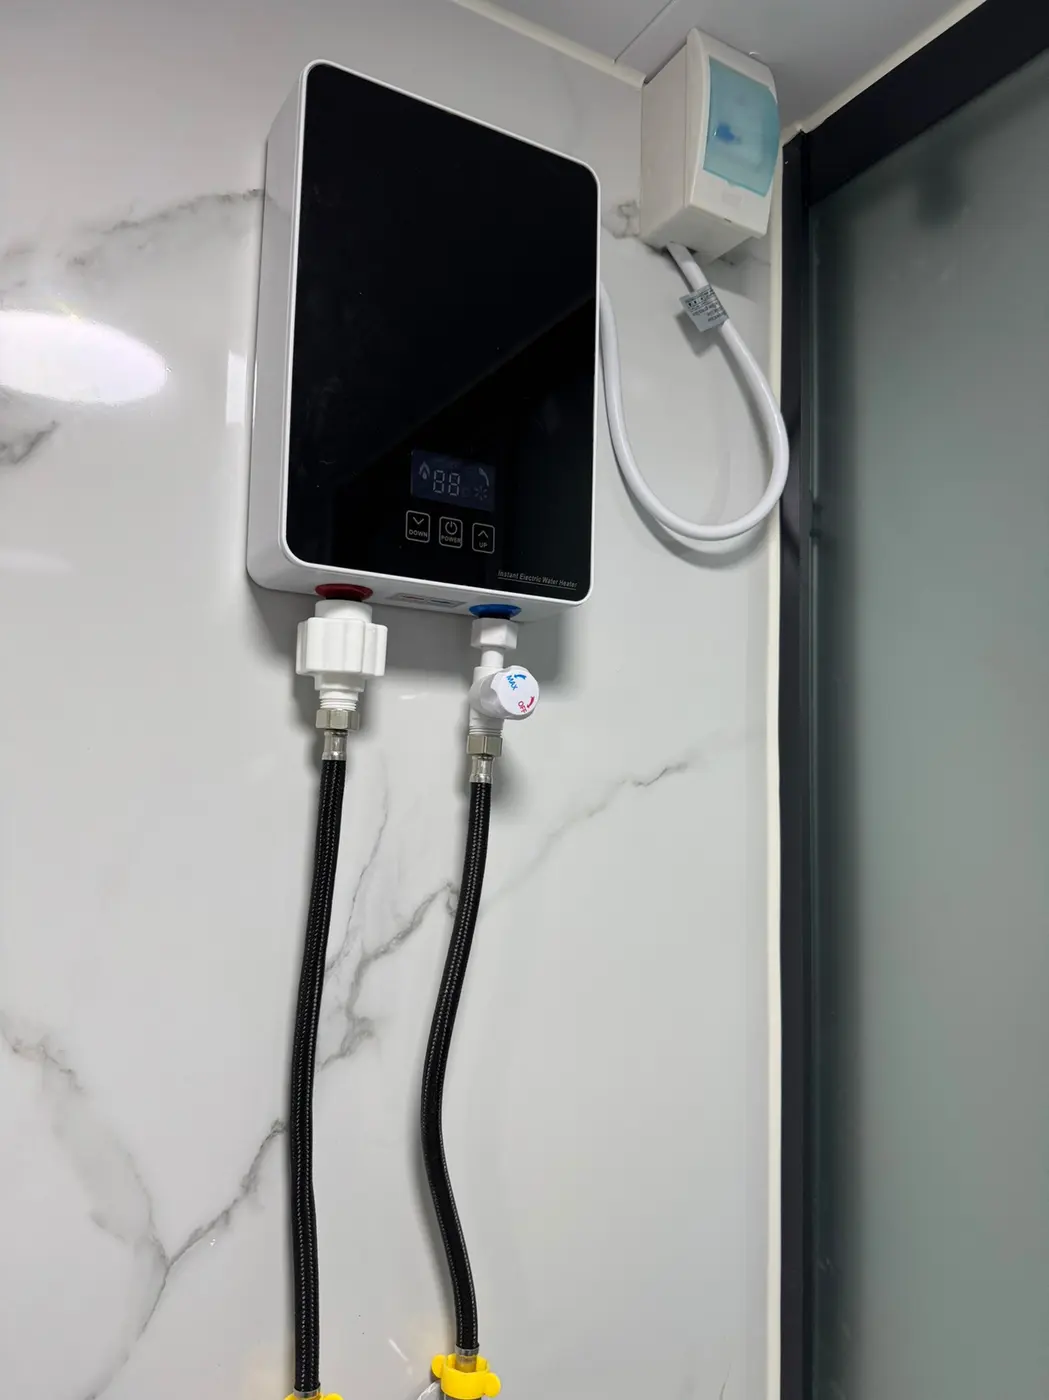
Tankless water heater — hot water in both kitchen and bathroom.

Electrics

Electrics

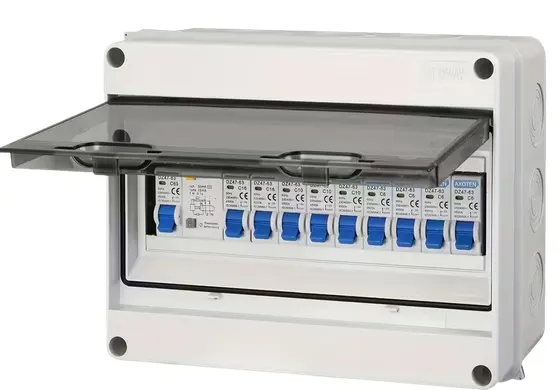
230V sockets with a fuse box and integrated lighting in the synthetic bamboo-fibre ceiling.

Construction

Construction & insulation

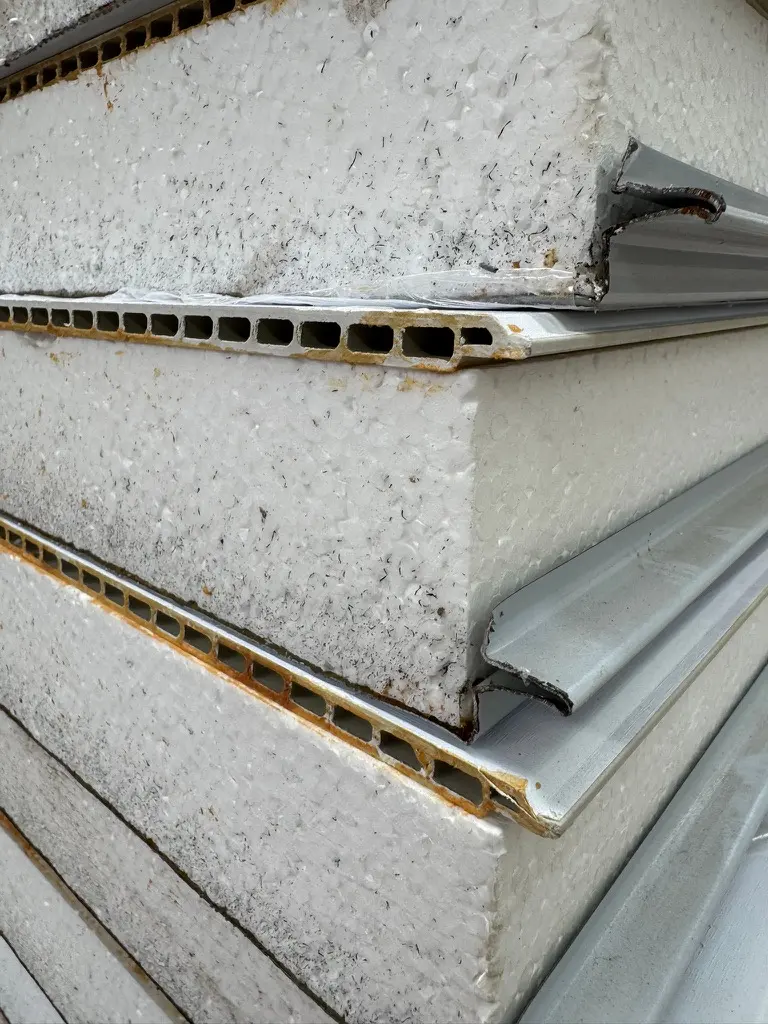
  • Perimeter walls of 75 mm EPS panels, internal partitions 50 mm EPS
  • Cement-fibre floor panels — waterproof, insulated, insect-resistant
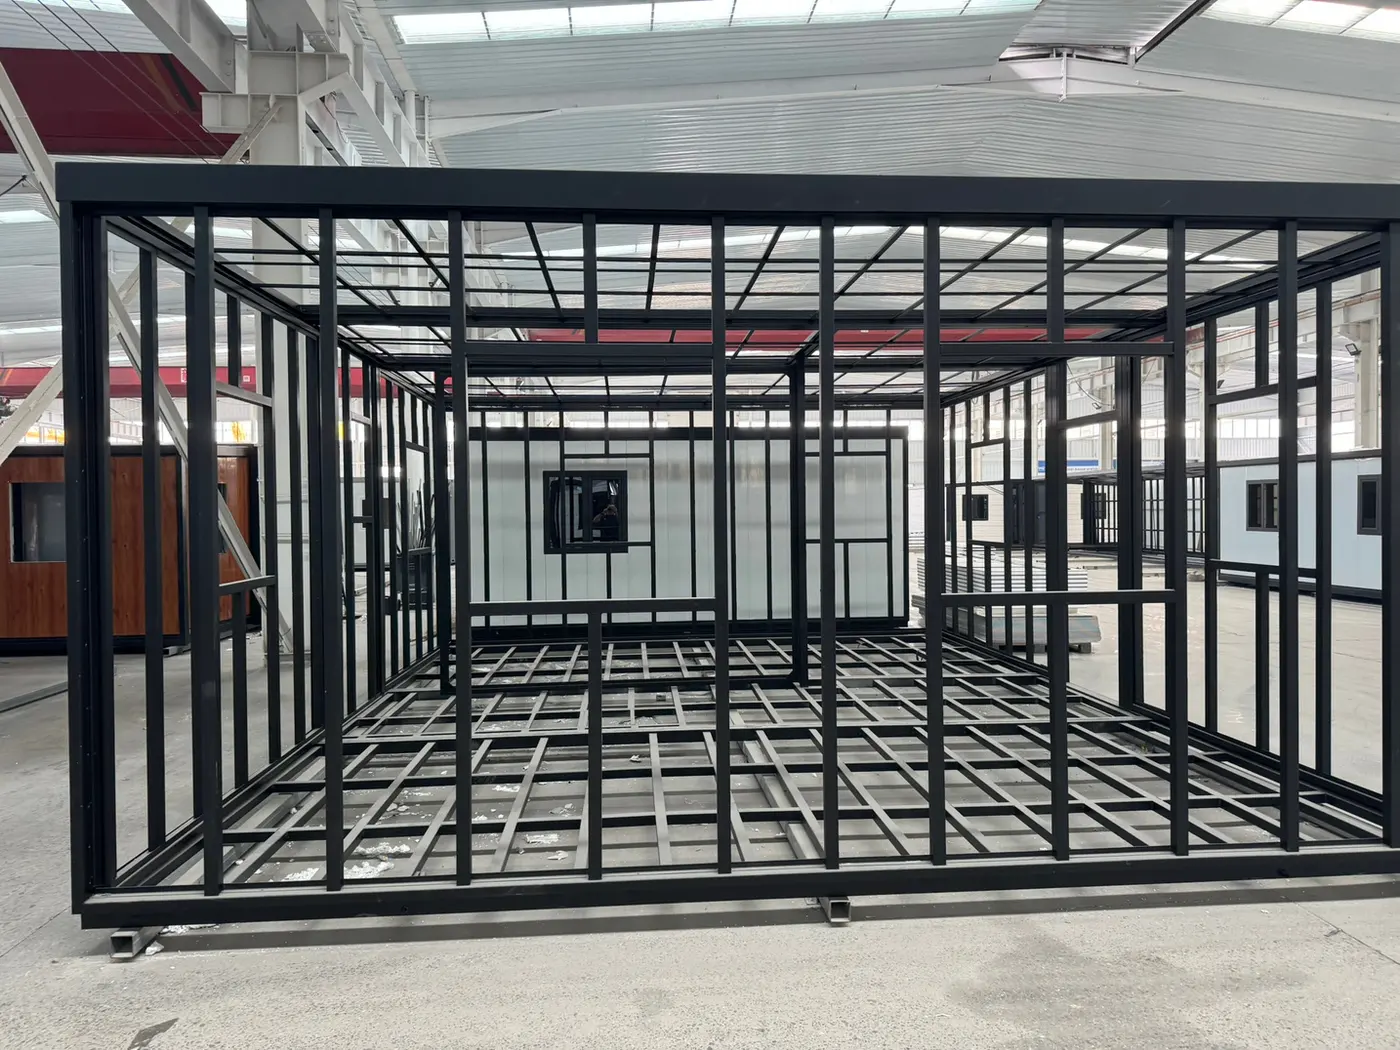
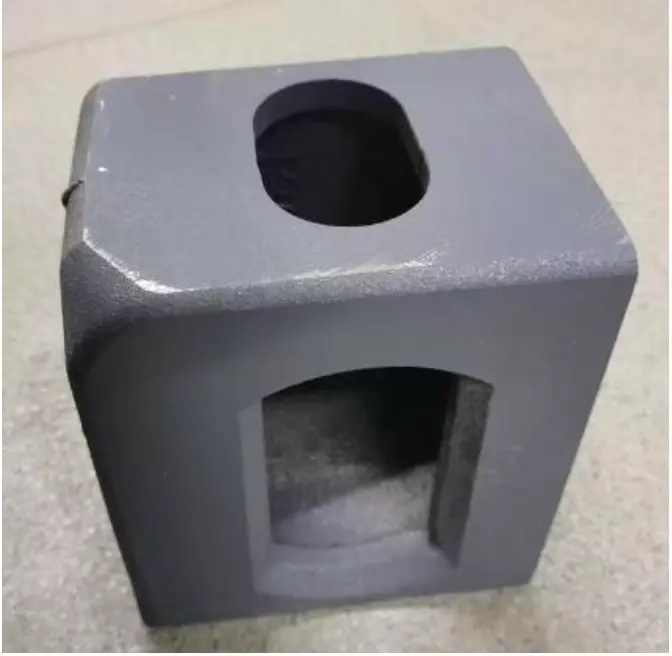
  • Galvanised steel base frame and cast-iron lifting heads rated for repeated loading
  • Removable installation supports for easy opening
  • Airtight and watertight top seal, double bottom seal
  • Synthetic bamboo-fibre ceiling with integrated lighting
Steel structural frameCement-fibre floor panelCast-iron lifting headBamboo-fibre ceiling panel
Installation

Connections & siting

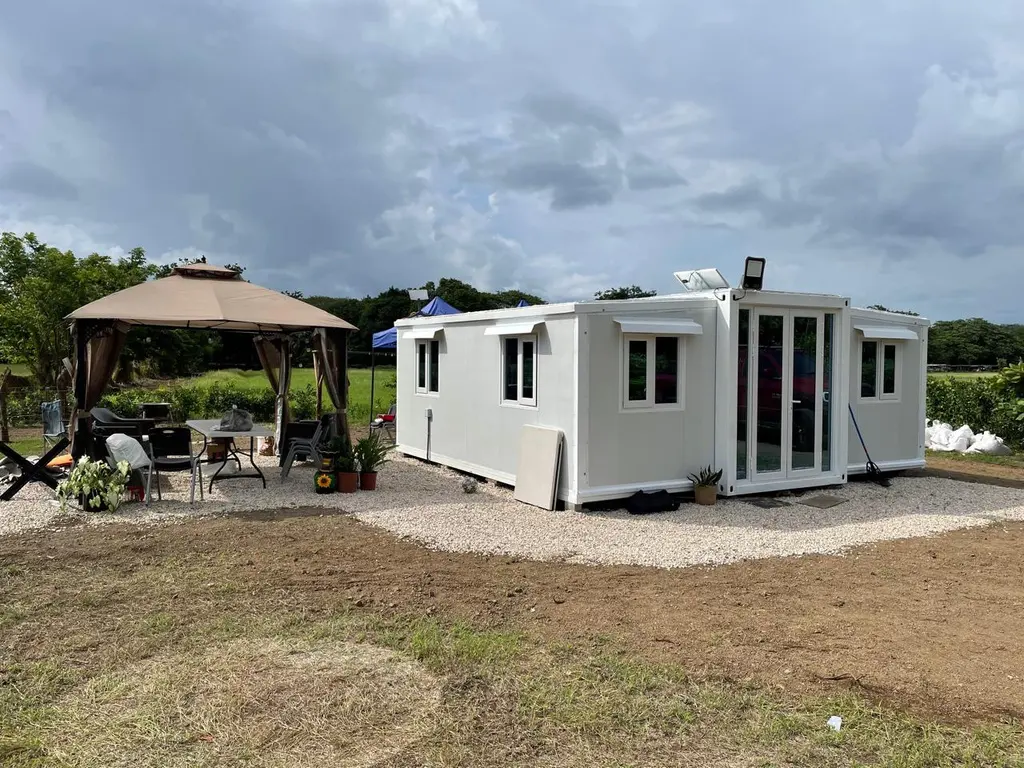
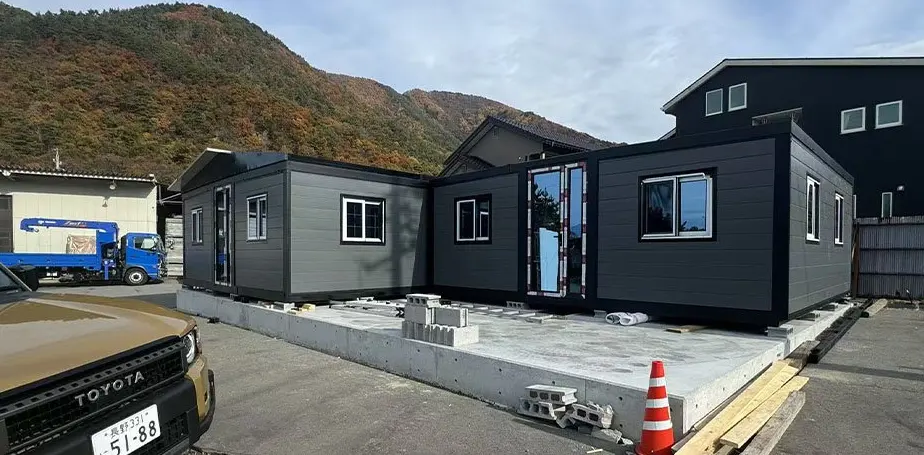
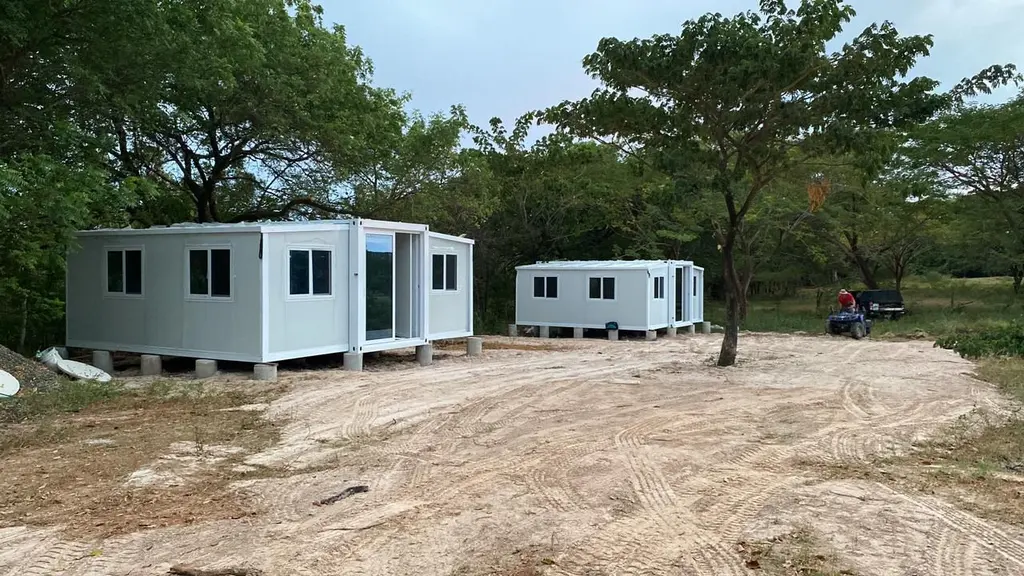
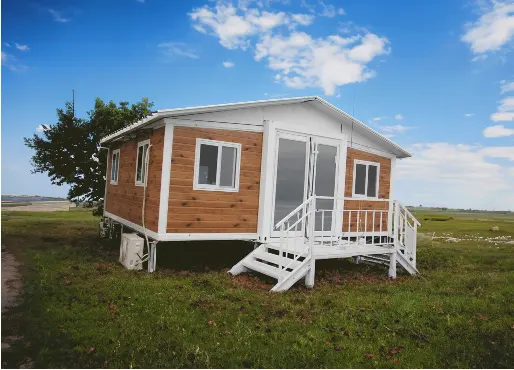
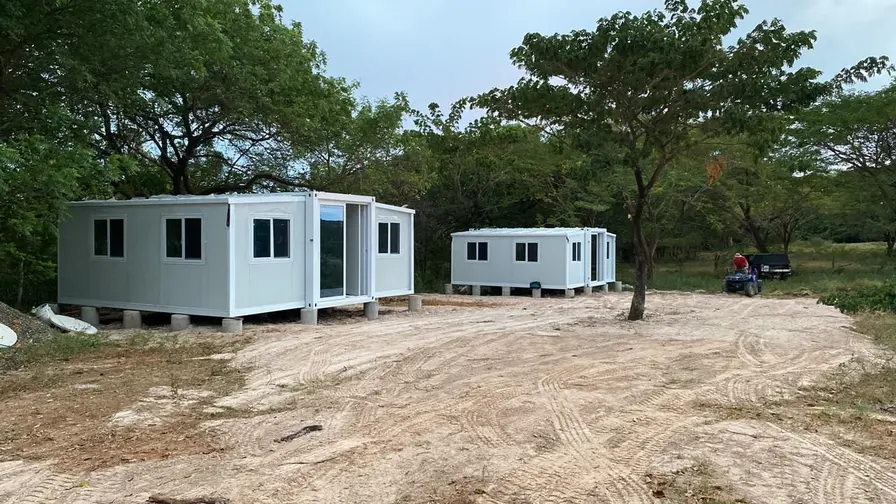
The house connects to power, water and sewage via pre-installed connection points. It can be sited on a gravel bed, a concrete slab or on pads — surface preparation is not included in the price.

Pre-installed connection pointsSited on gravelSited on a concrete slabSited on pads
Premium options

Premium options

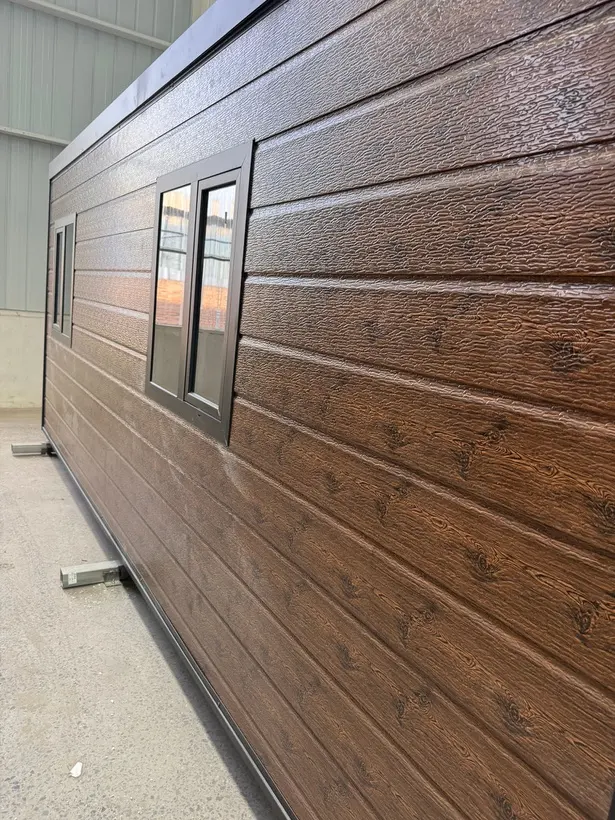
Premium exterior panels

Exterior cladding in wood-look and other premium finishes. Surcharge €600.

Premium exterior panelsPremium exterior panels

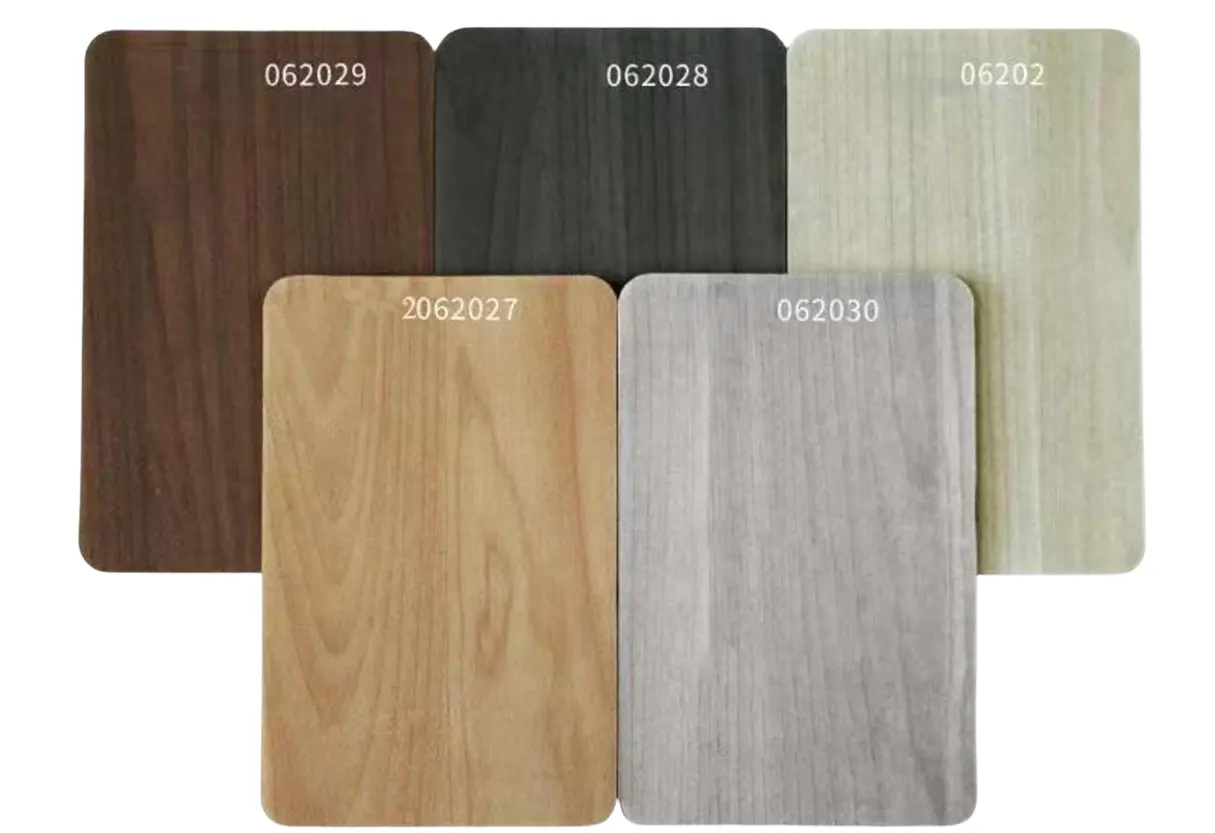
Premium interior panels

Bamboo-fibre interior for a premium look. Surcharge €1,600.

Premium interior panelsPremium interior panels

Gallery — installations & interiors

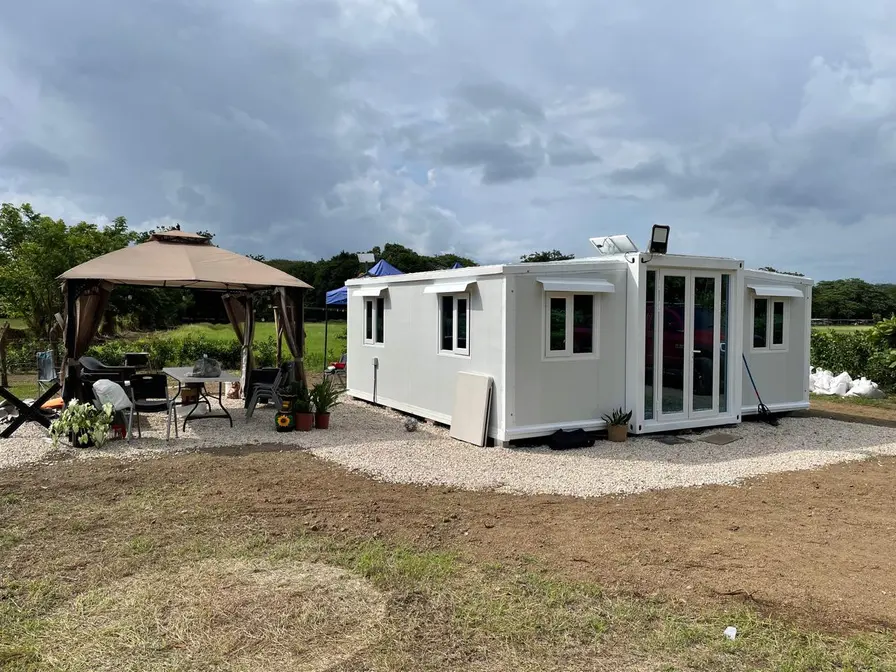
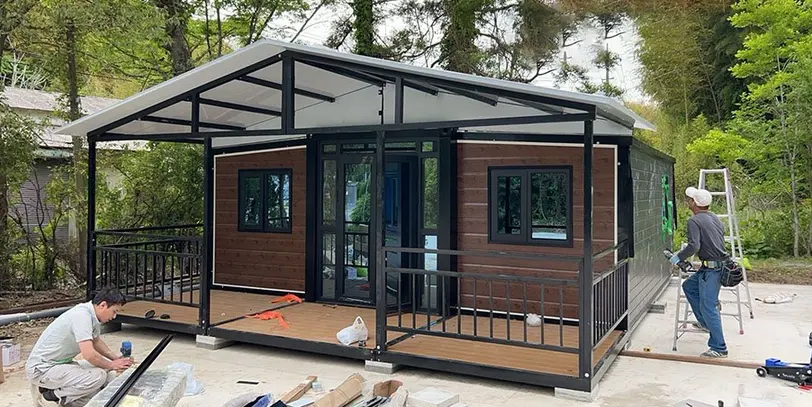
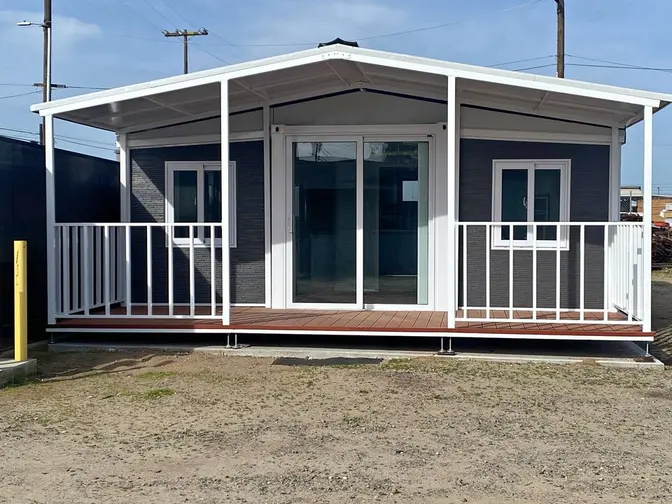
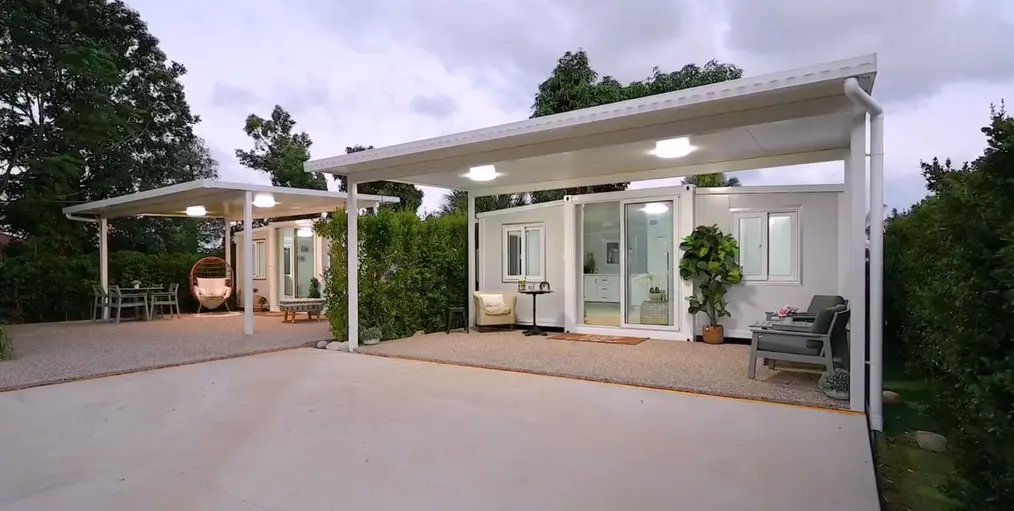
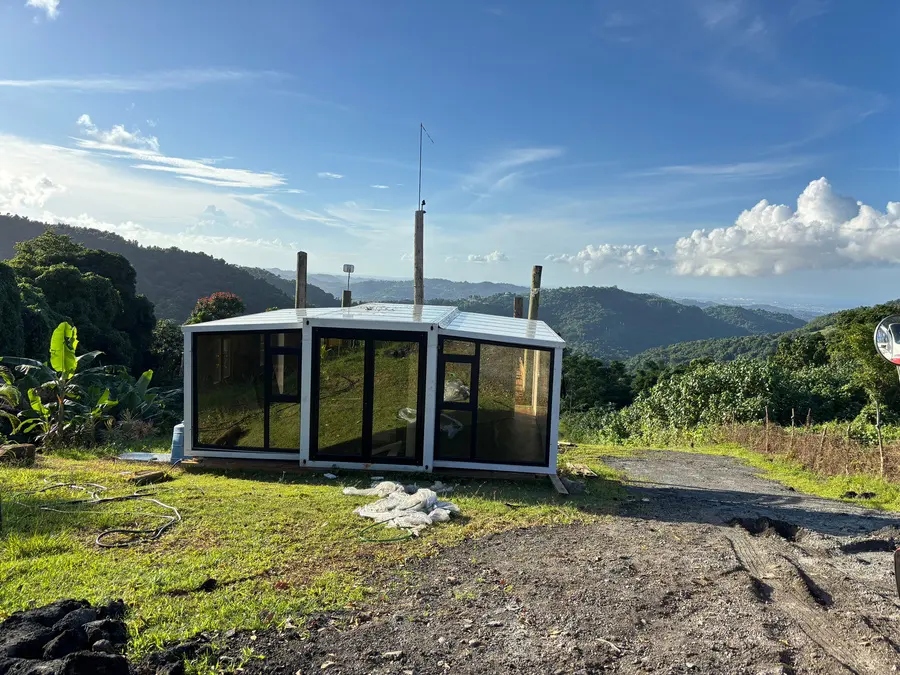
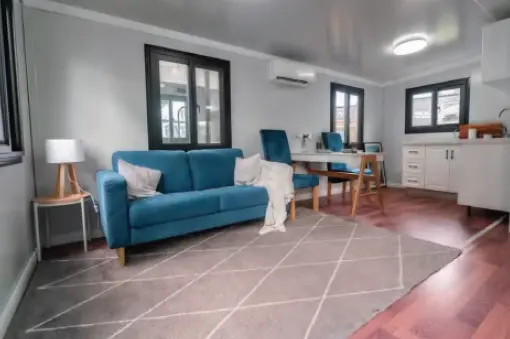
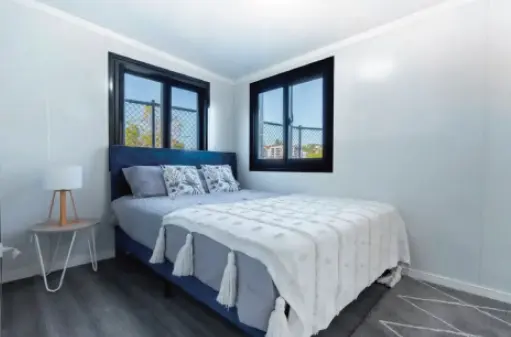
Field installationInstallation with a deckHouse with a porchA pair of housesInstallation with a canopyInstallation in the landscapeLiving areaDining areaLiving room with a sofaBedroomSecond bedroomBathroom with a shower

Contact us for an individual offer

A sketch or a list of requirements is enough — we will prepare a solution tailored to your needs and deployment conditions.

Phone+420 604 420 284
Also available on WhatsApp
WhatsAppSend us a message
Fast response anytime
E-mailvg@shsystems.cz
We reply as soon as possible